
New residential Construction
From teardown to a new home.
Build a new home on an existing property or start with a new site. Explore some of our past new-Construction projects.
Project possibilities
The full scope of a new home.
A teardown-and-rebuild project starts with the property and moves through Construction, systems, exterior work and interior finishes. We plan the work around the home you want to create.
Explore real project photographs below, grouped by project and labeled by the stage shown.
- Site and property considerations
- Home layout and intended use
- Scope and project priorities
- Permitting and design coordination considerations
- Schedule and budget conversation
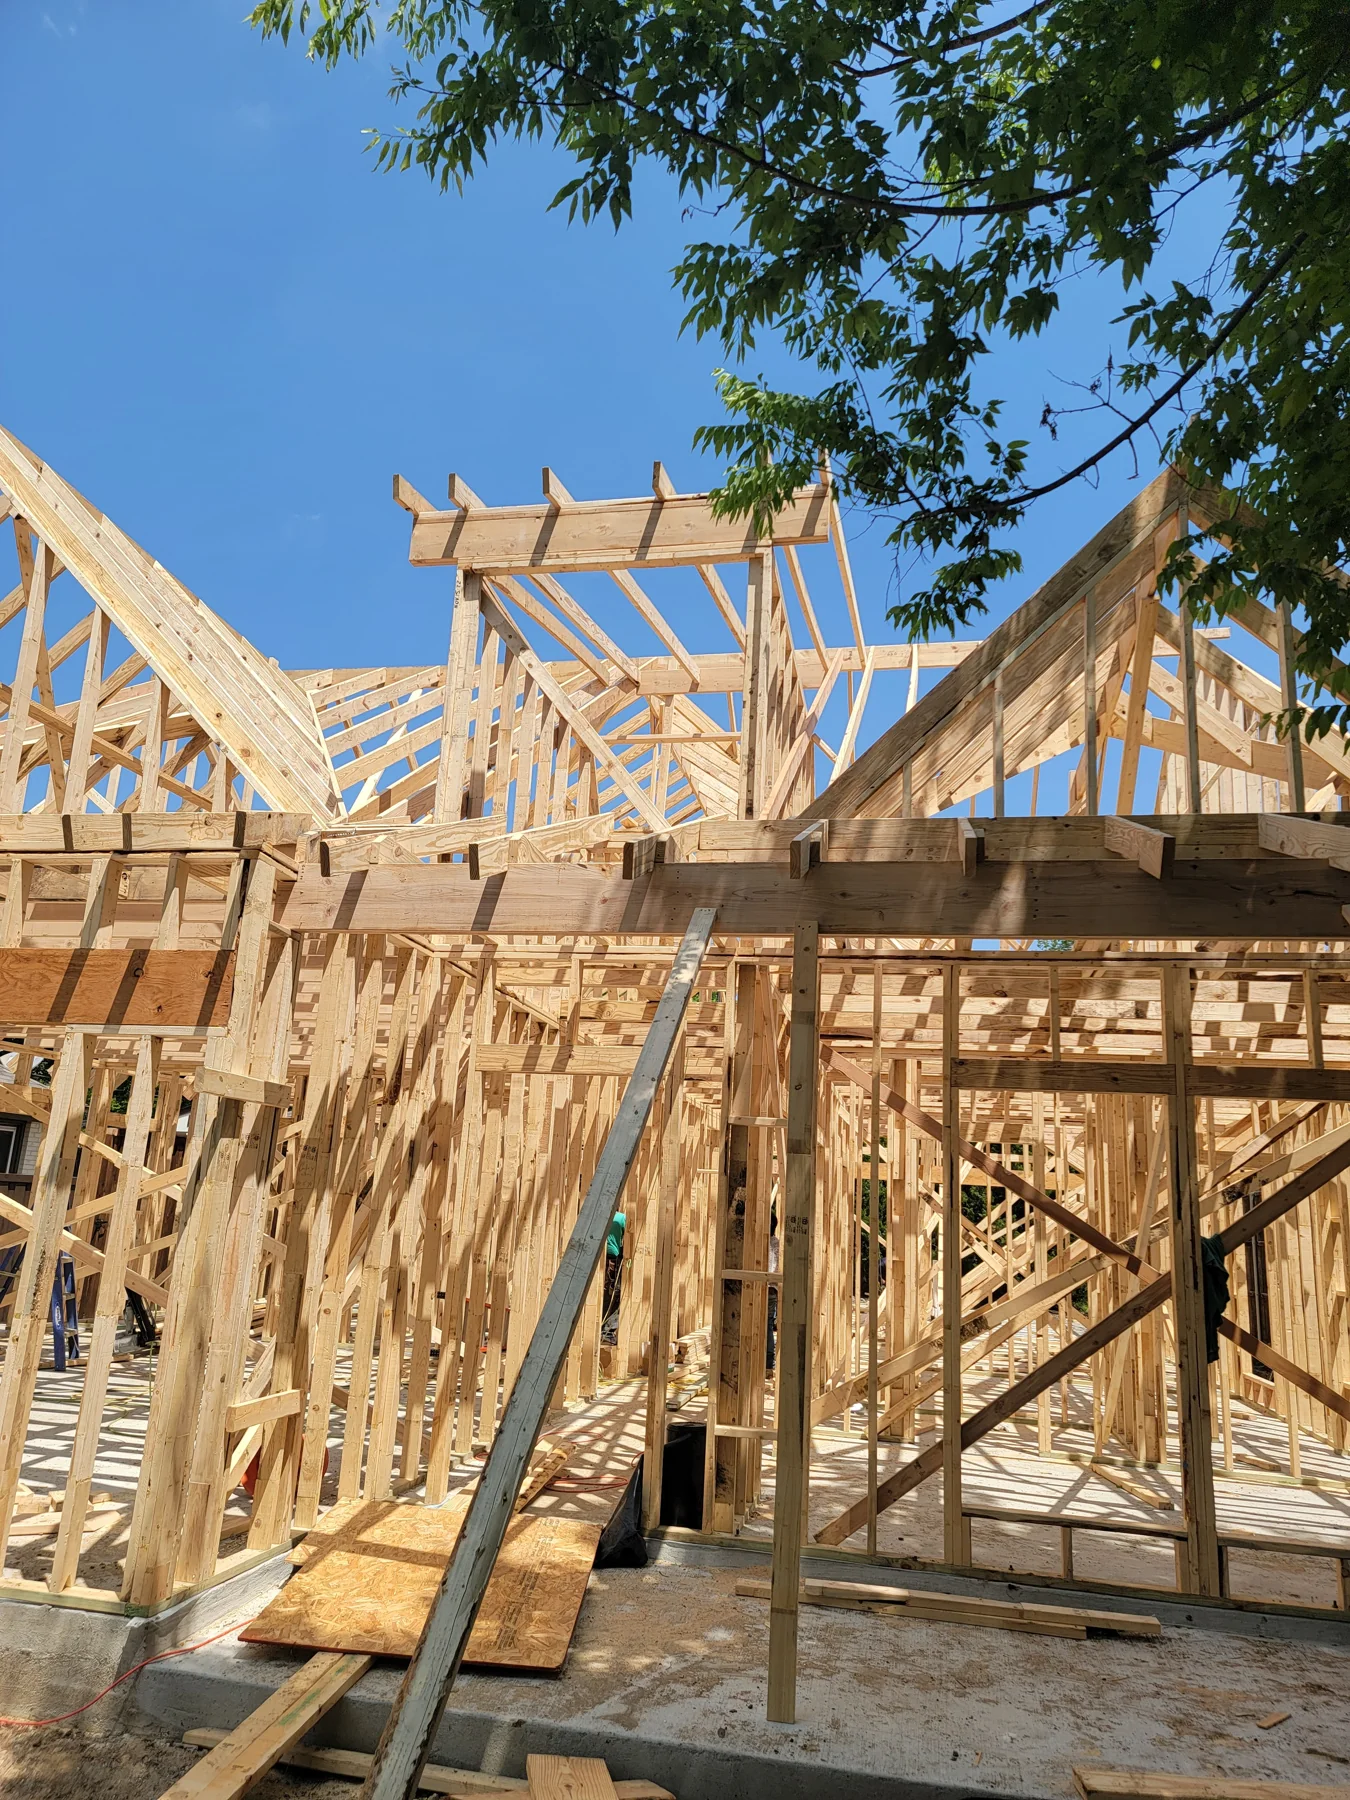
New Construction · Teardown & rebuild
New homes. From the ground up.
Explore three new-home builds through elevation drawings, Construction progress, exterior details and interior finish work.
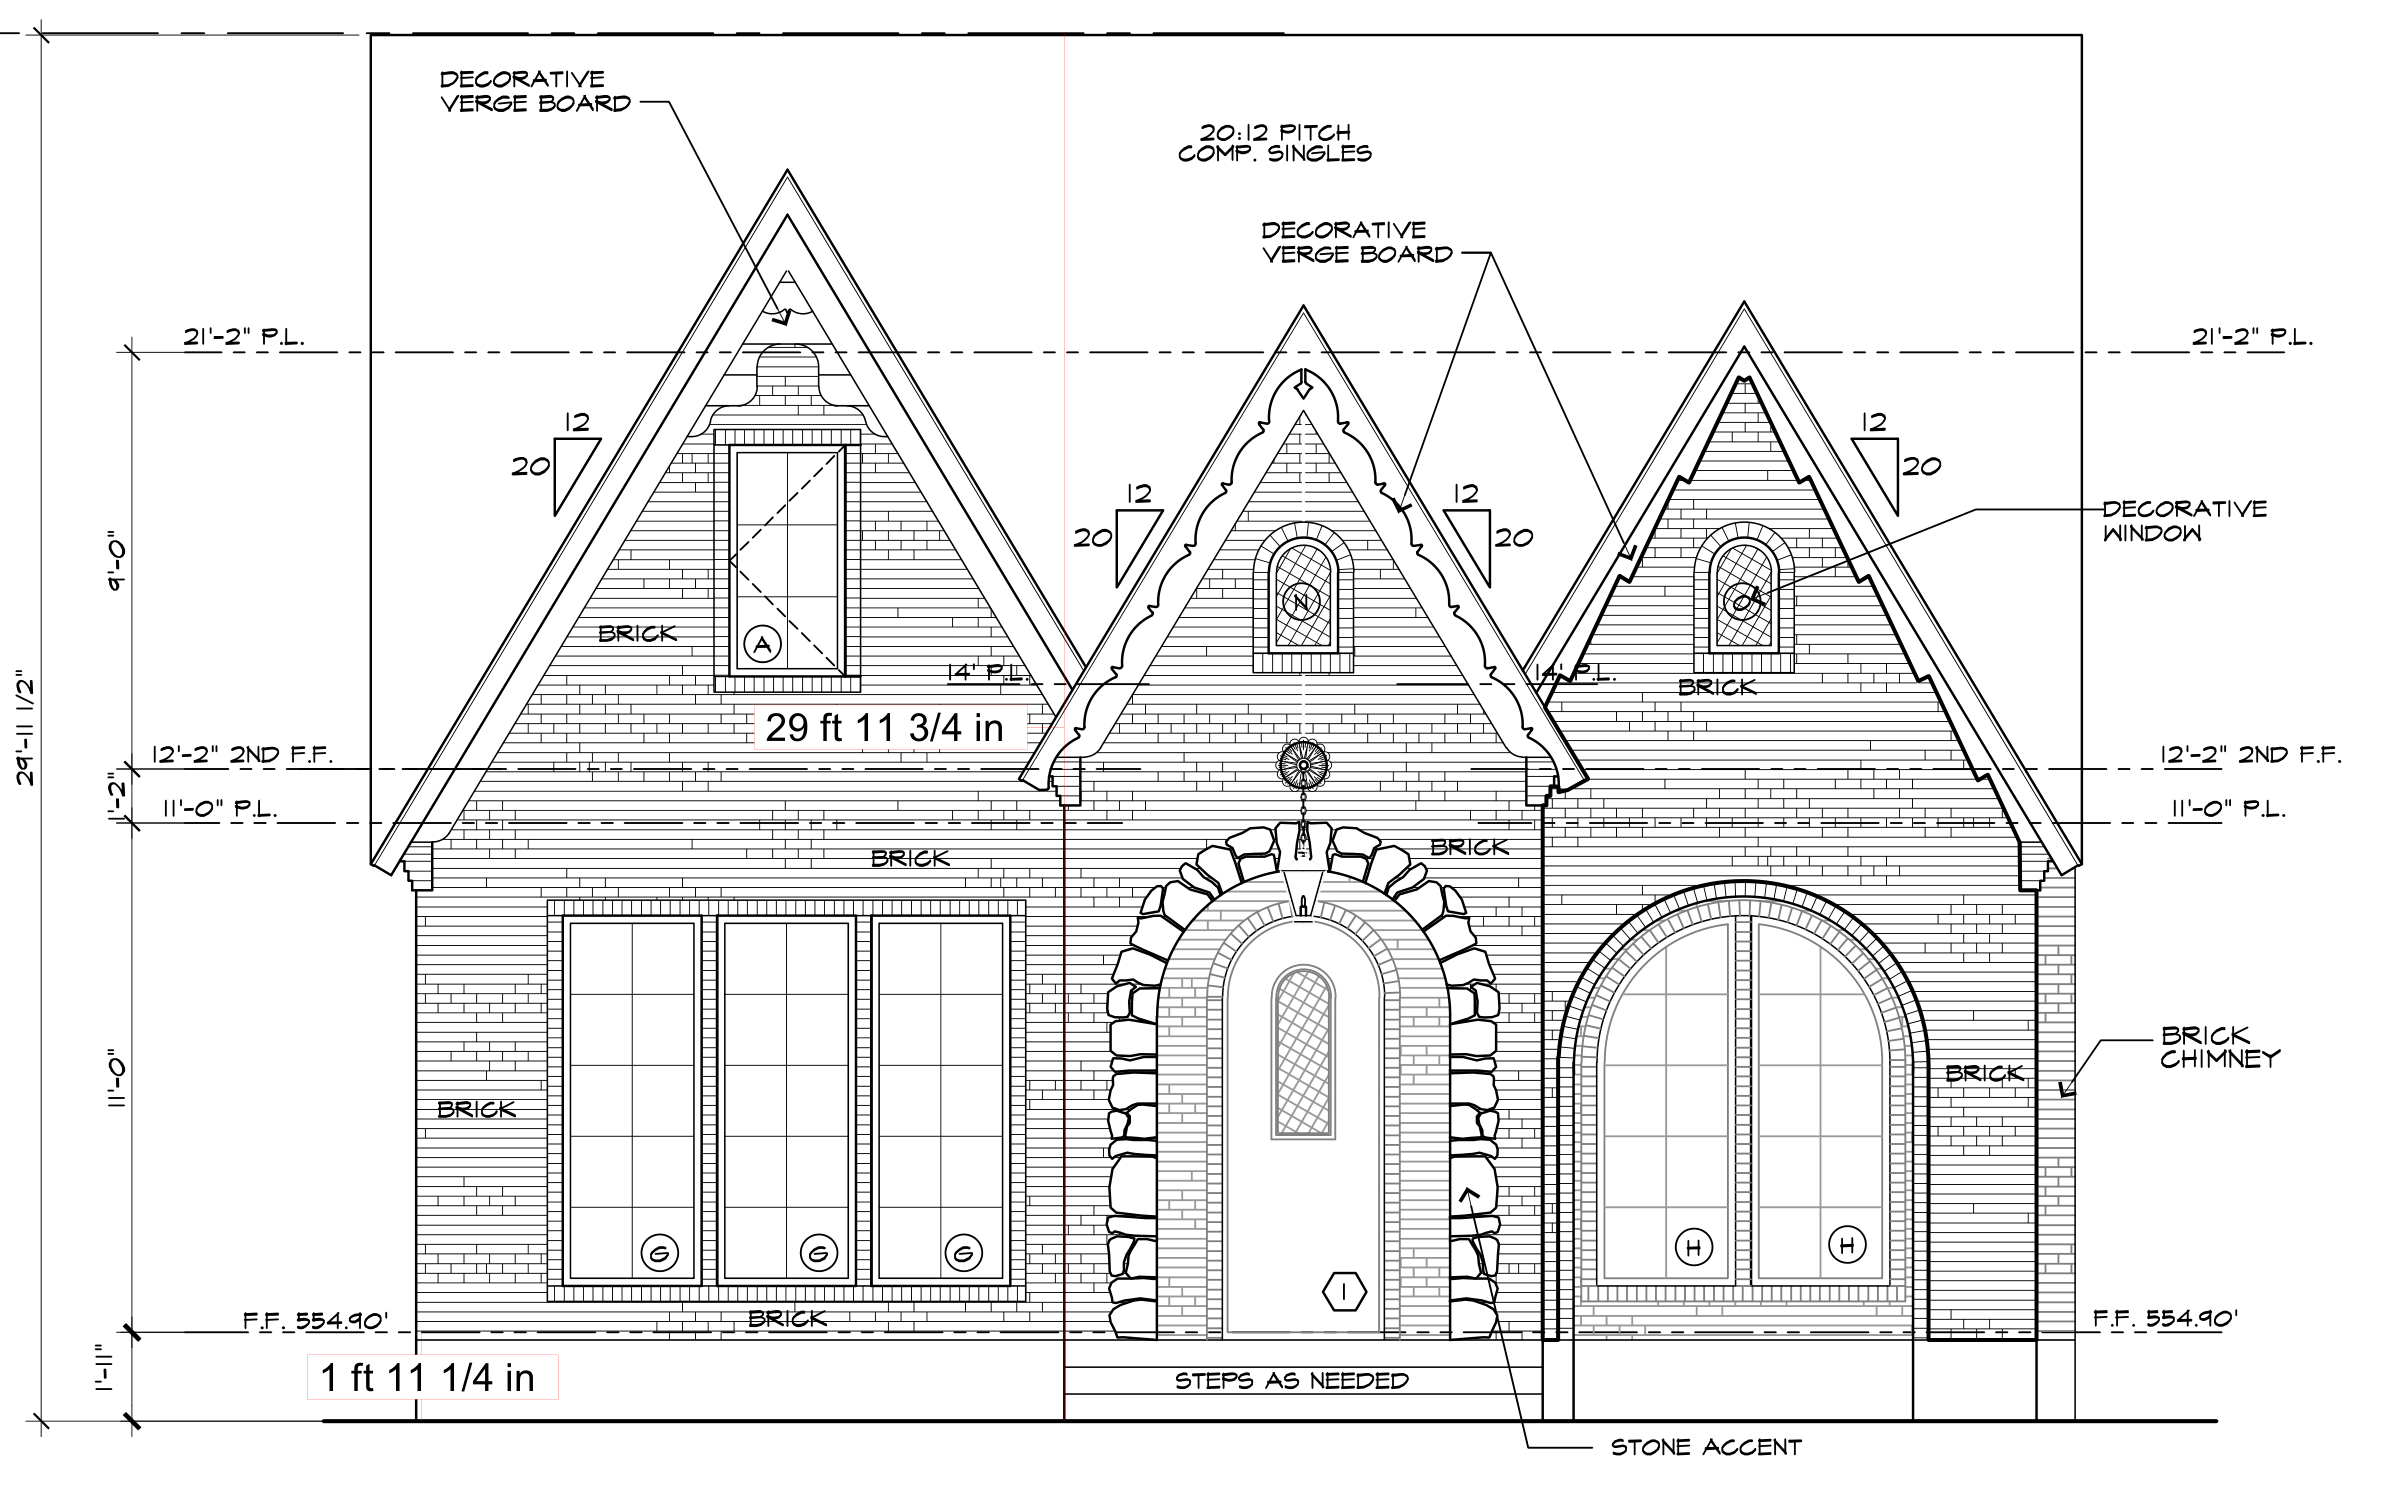 New Construction · Elevation
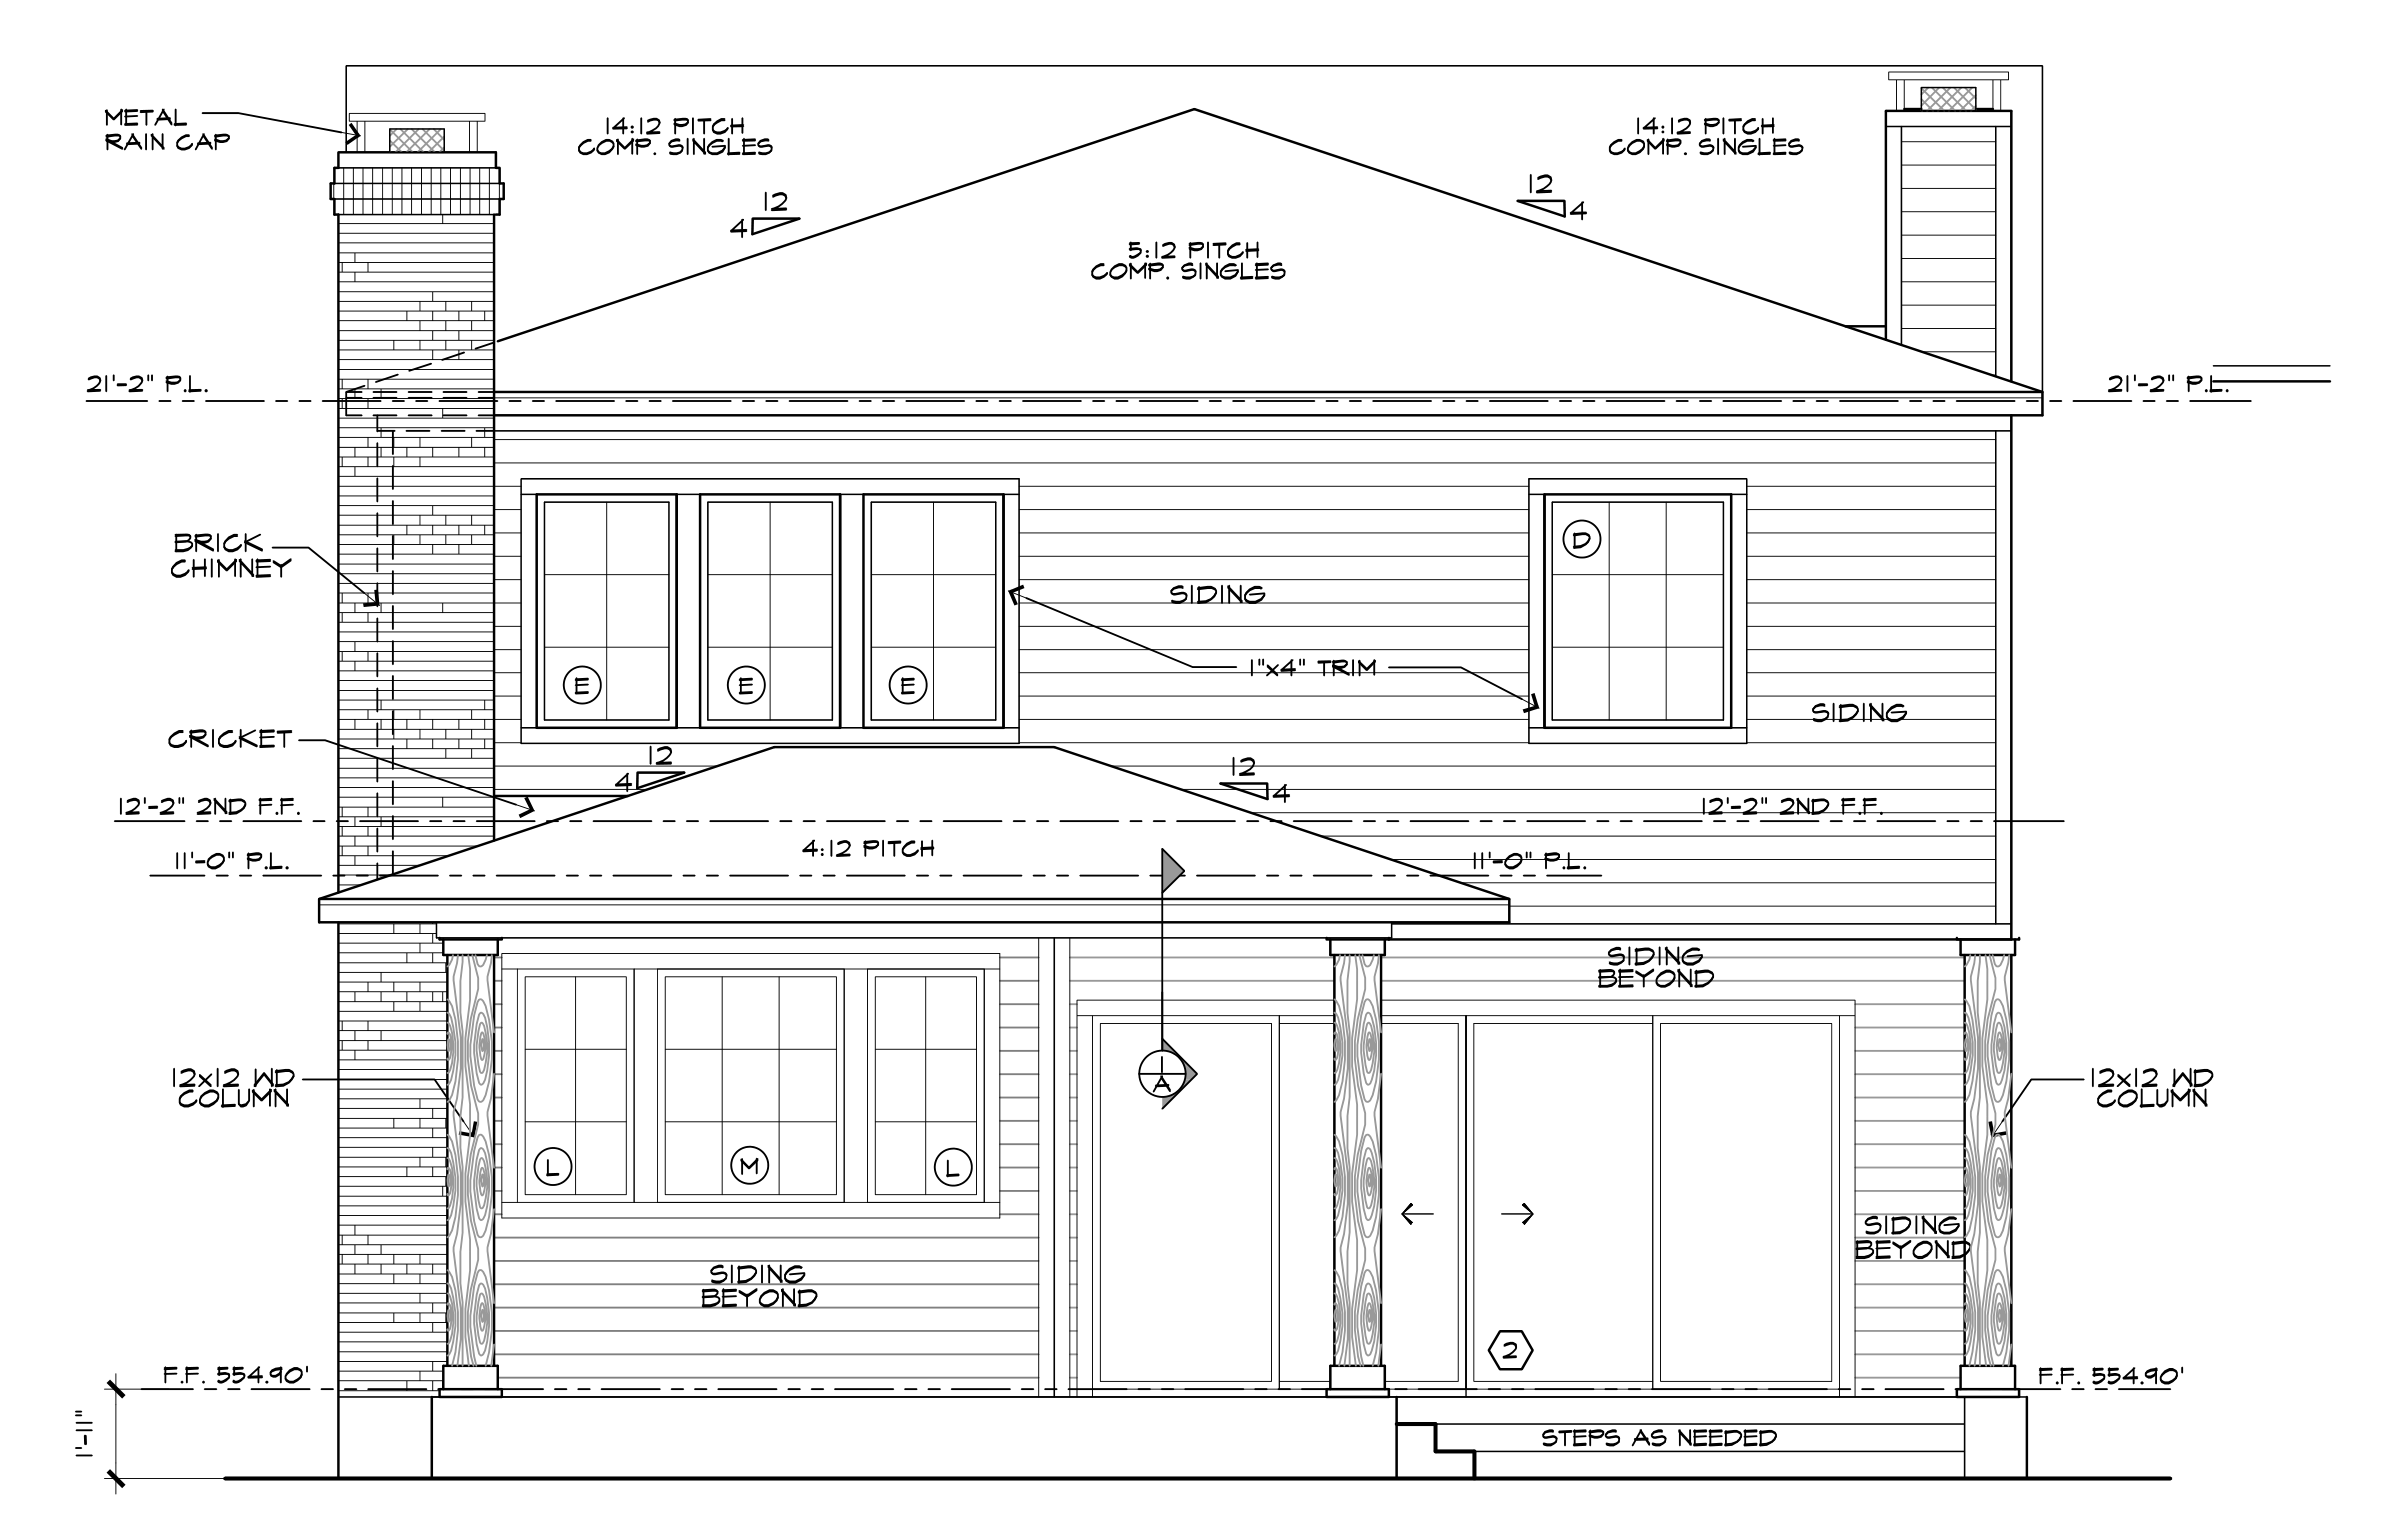
Gabled New Home
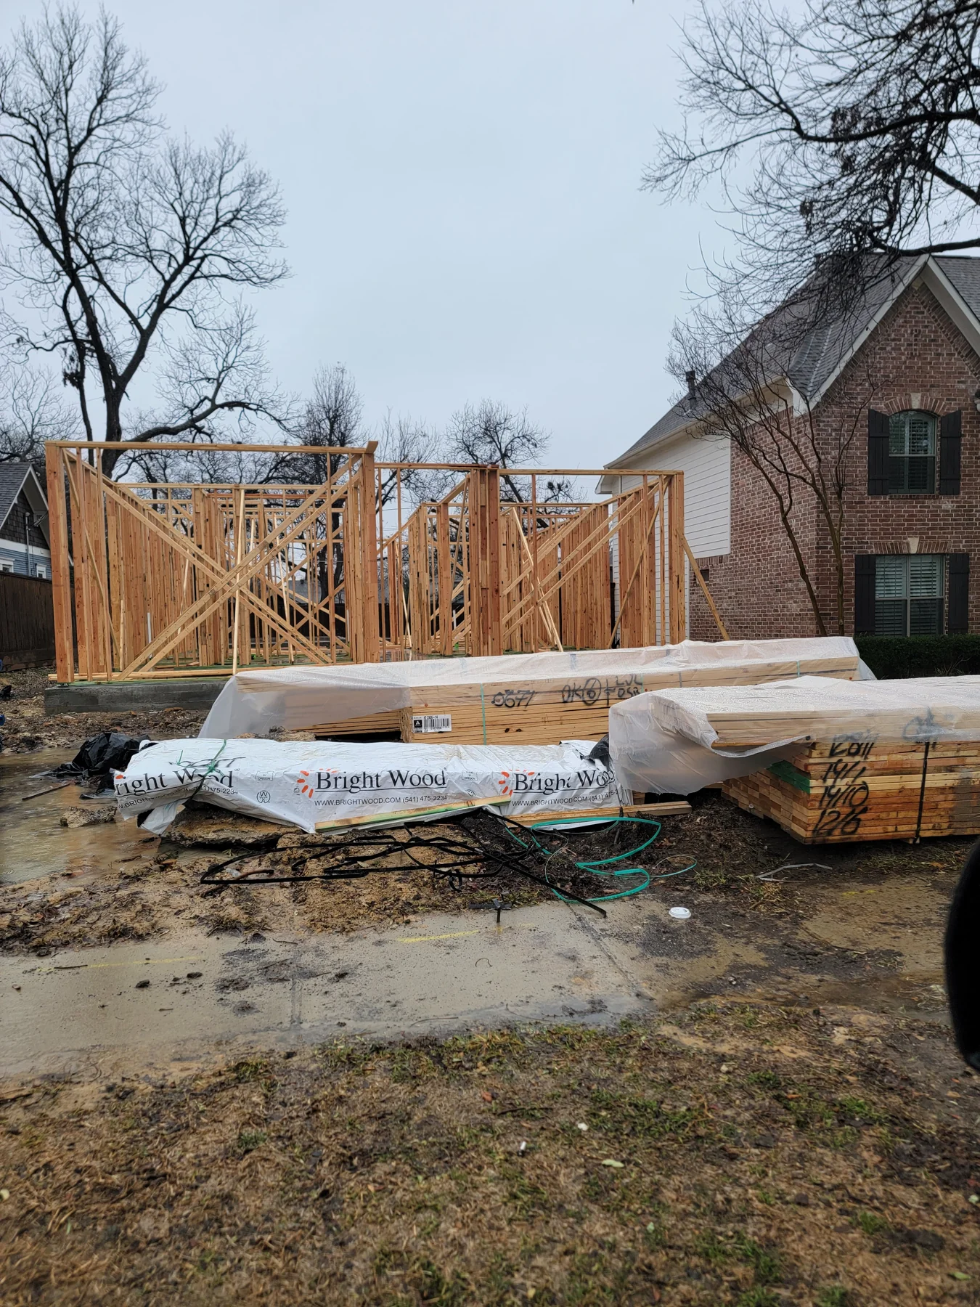
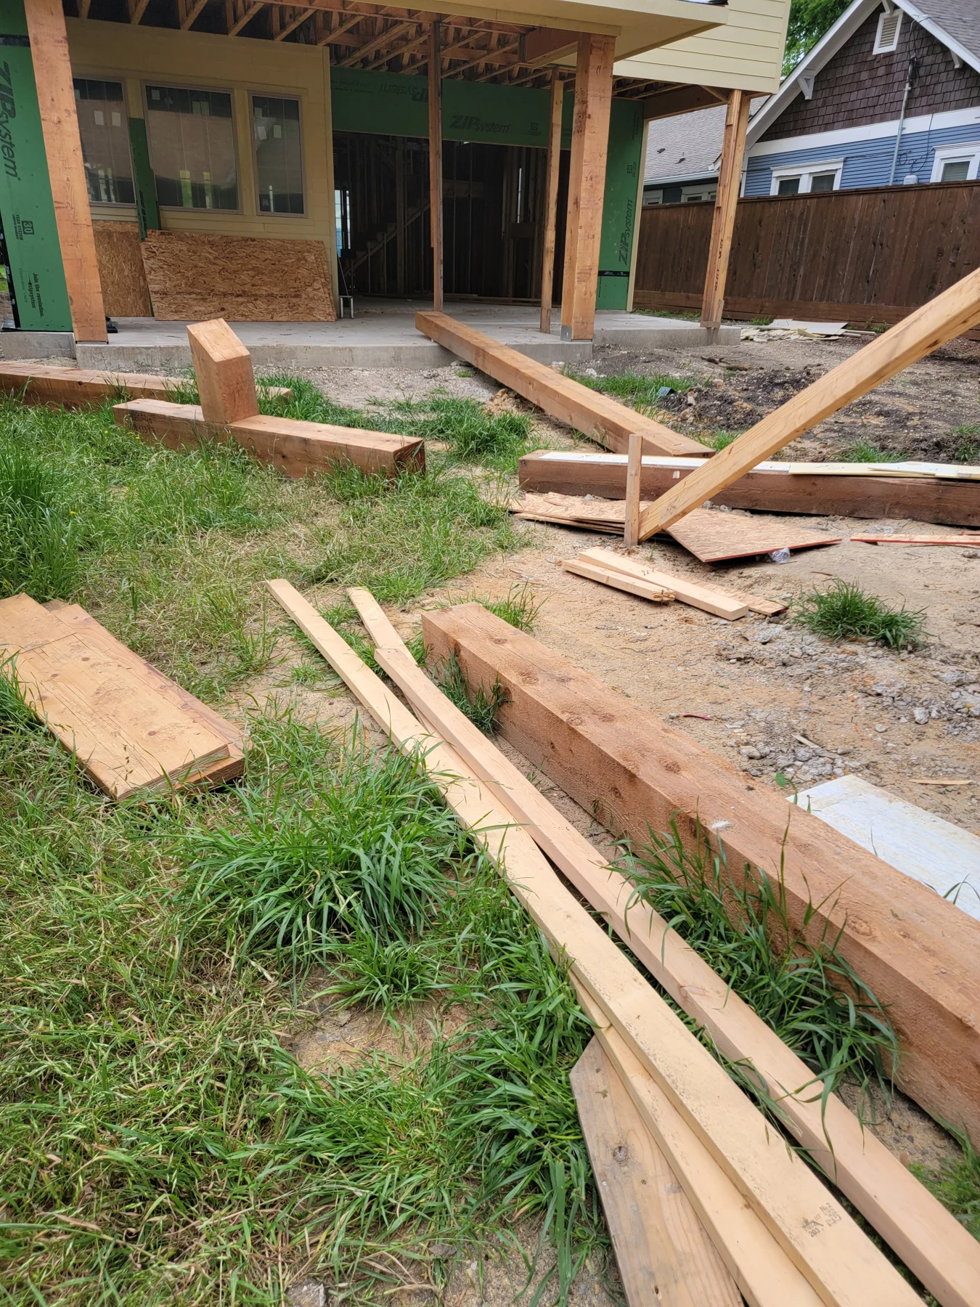
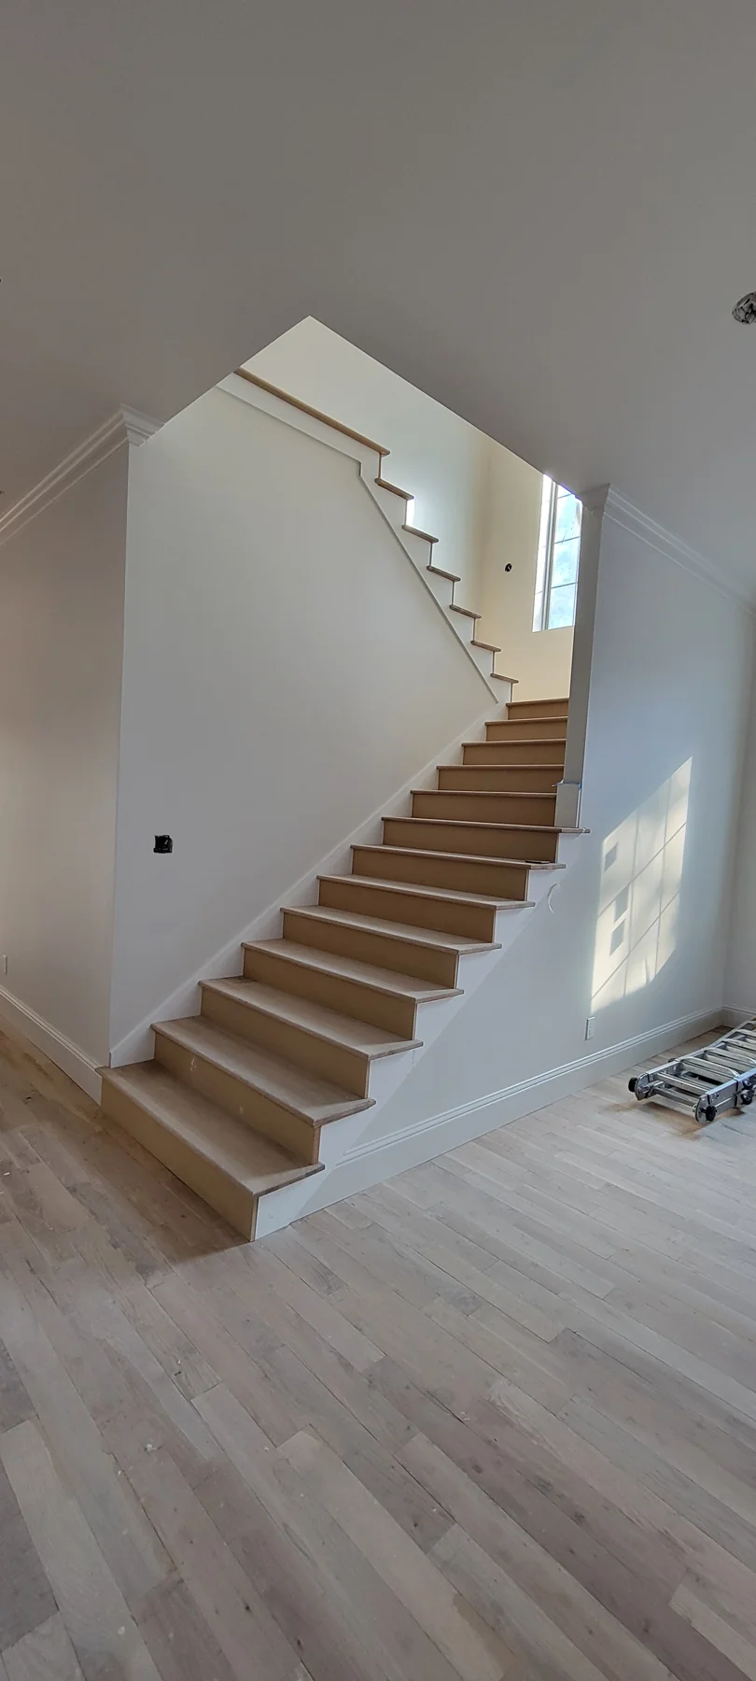
From framing and exterior Construction to interior finishes, take a look at how this new home came together.
Explore the build ↗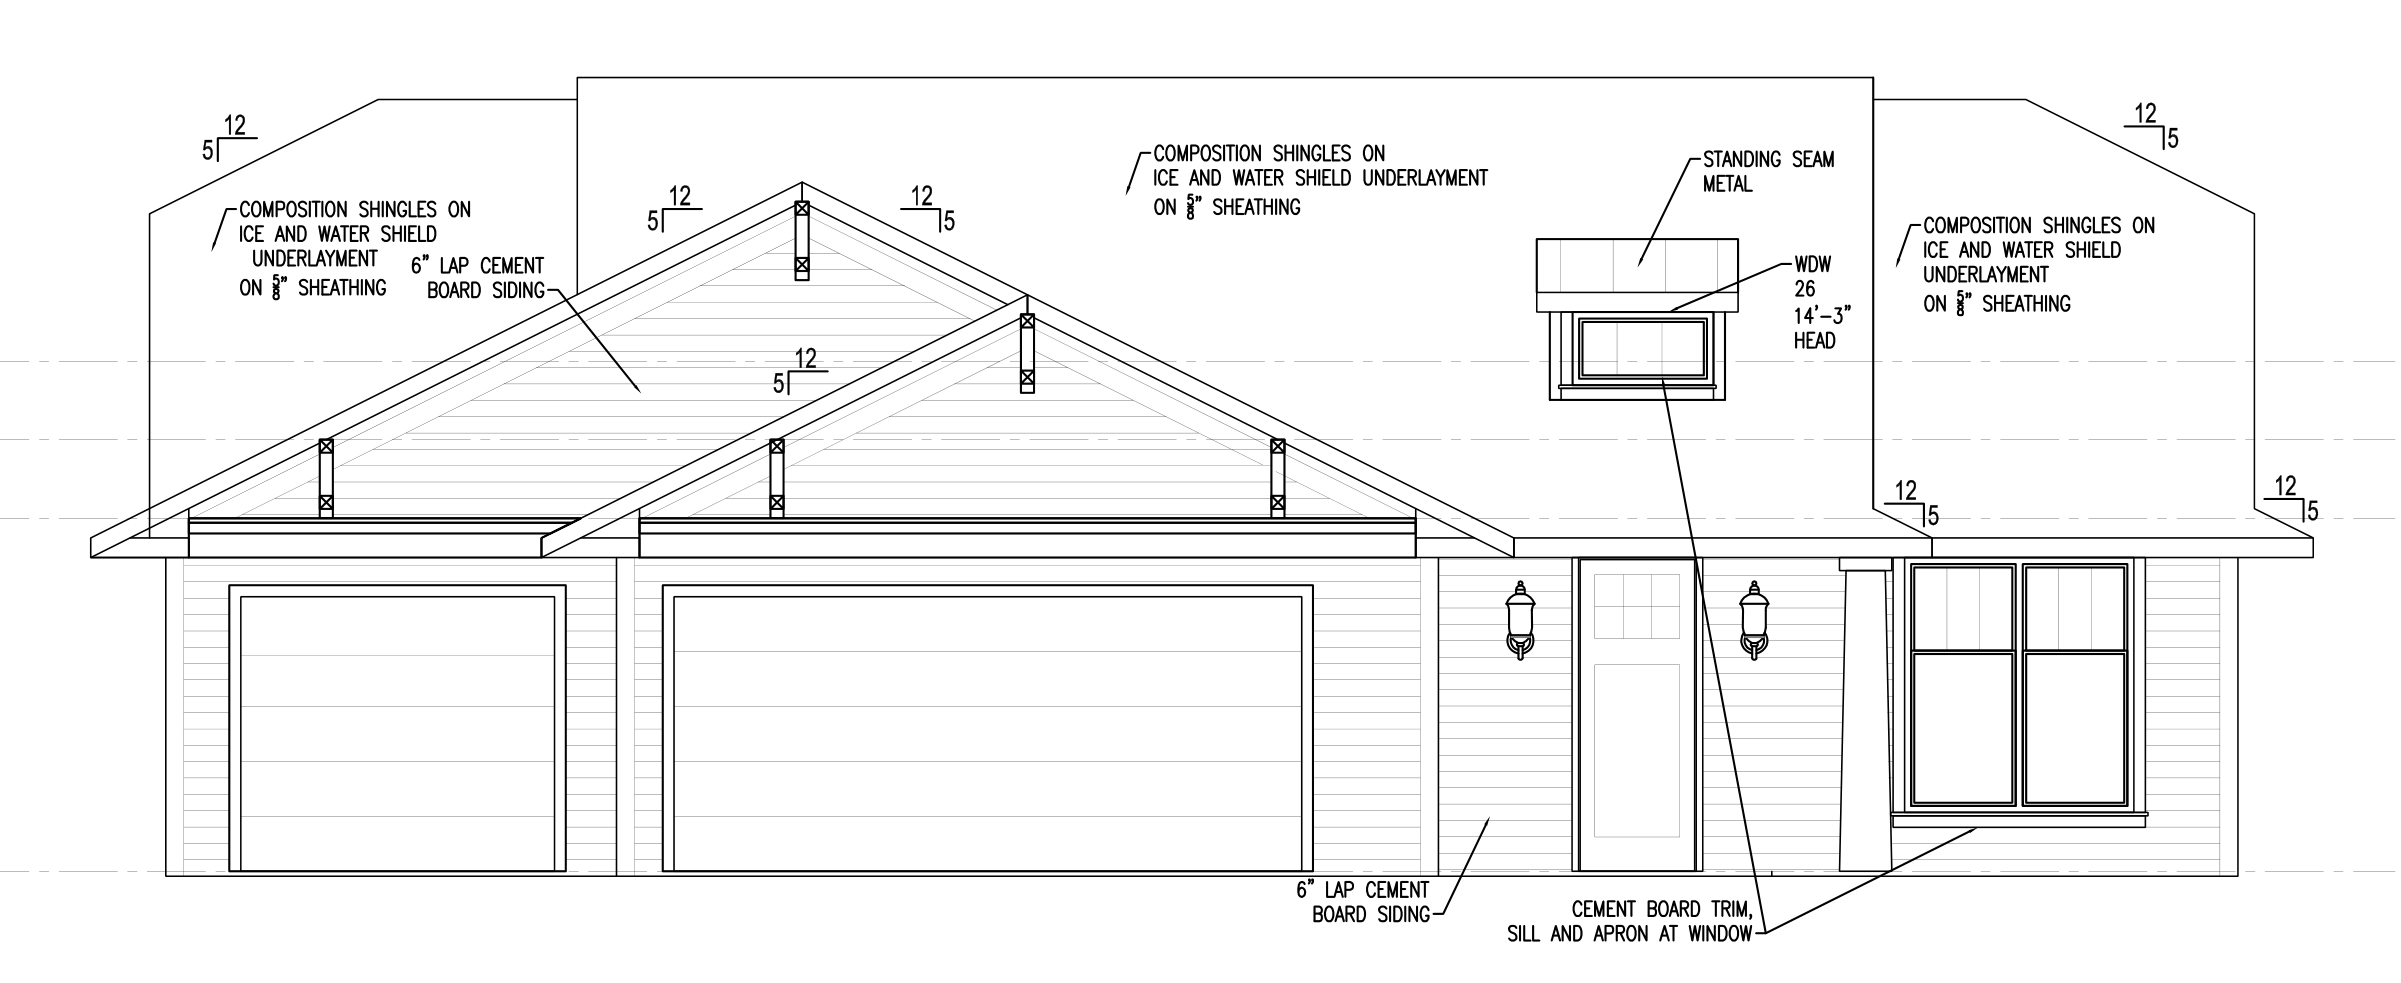 New Construction · Elevation
Single-Story New Home
Explore the Construction of this single-story home, including the roof, exterior finishes, and covered patio.
Explore the build ↗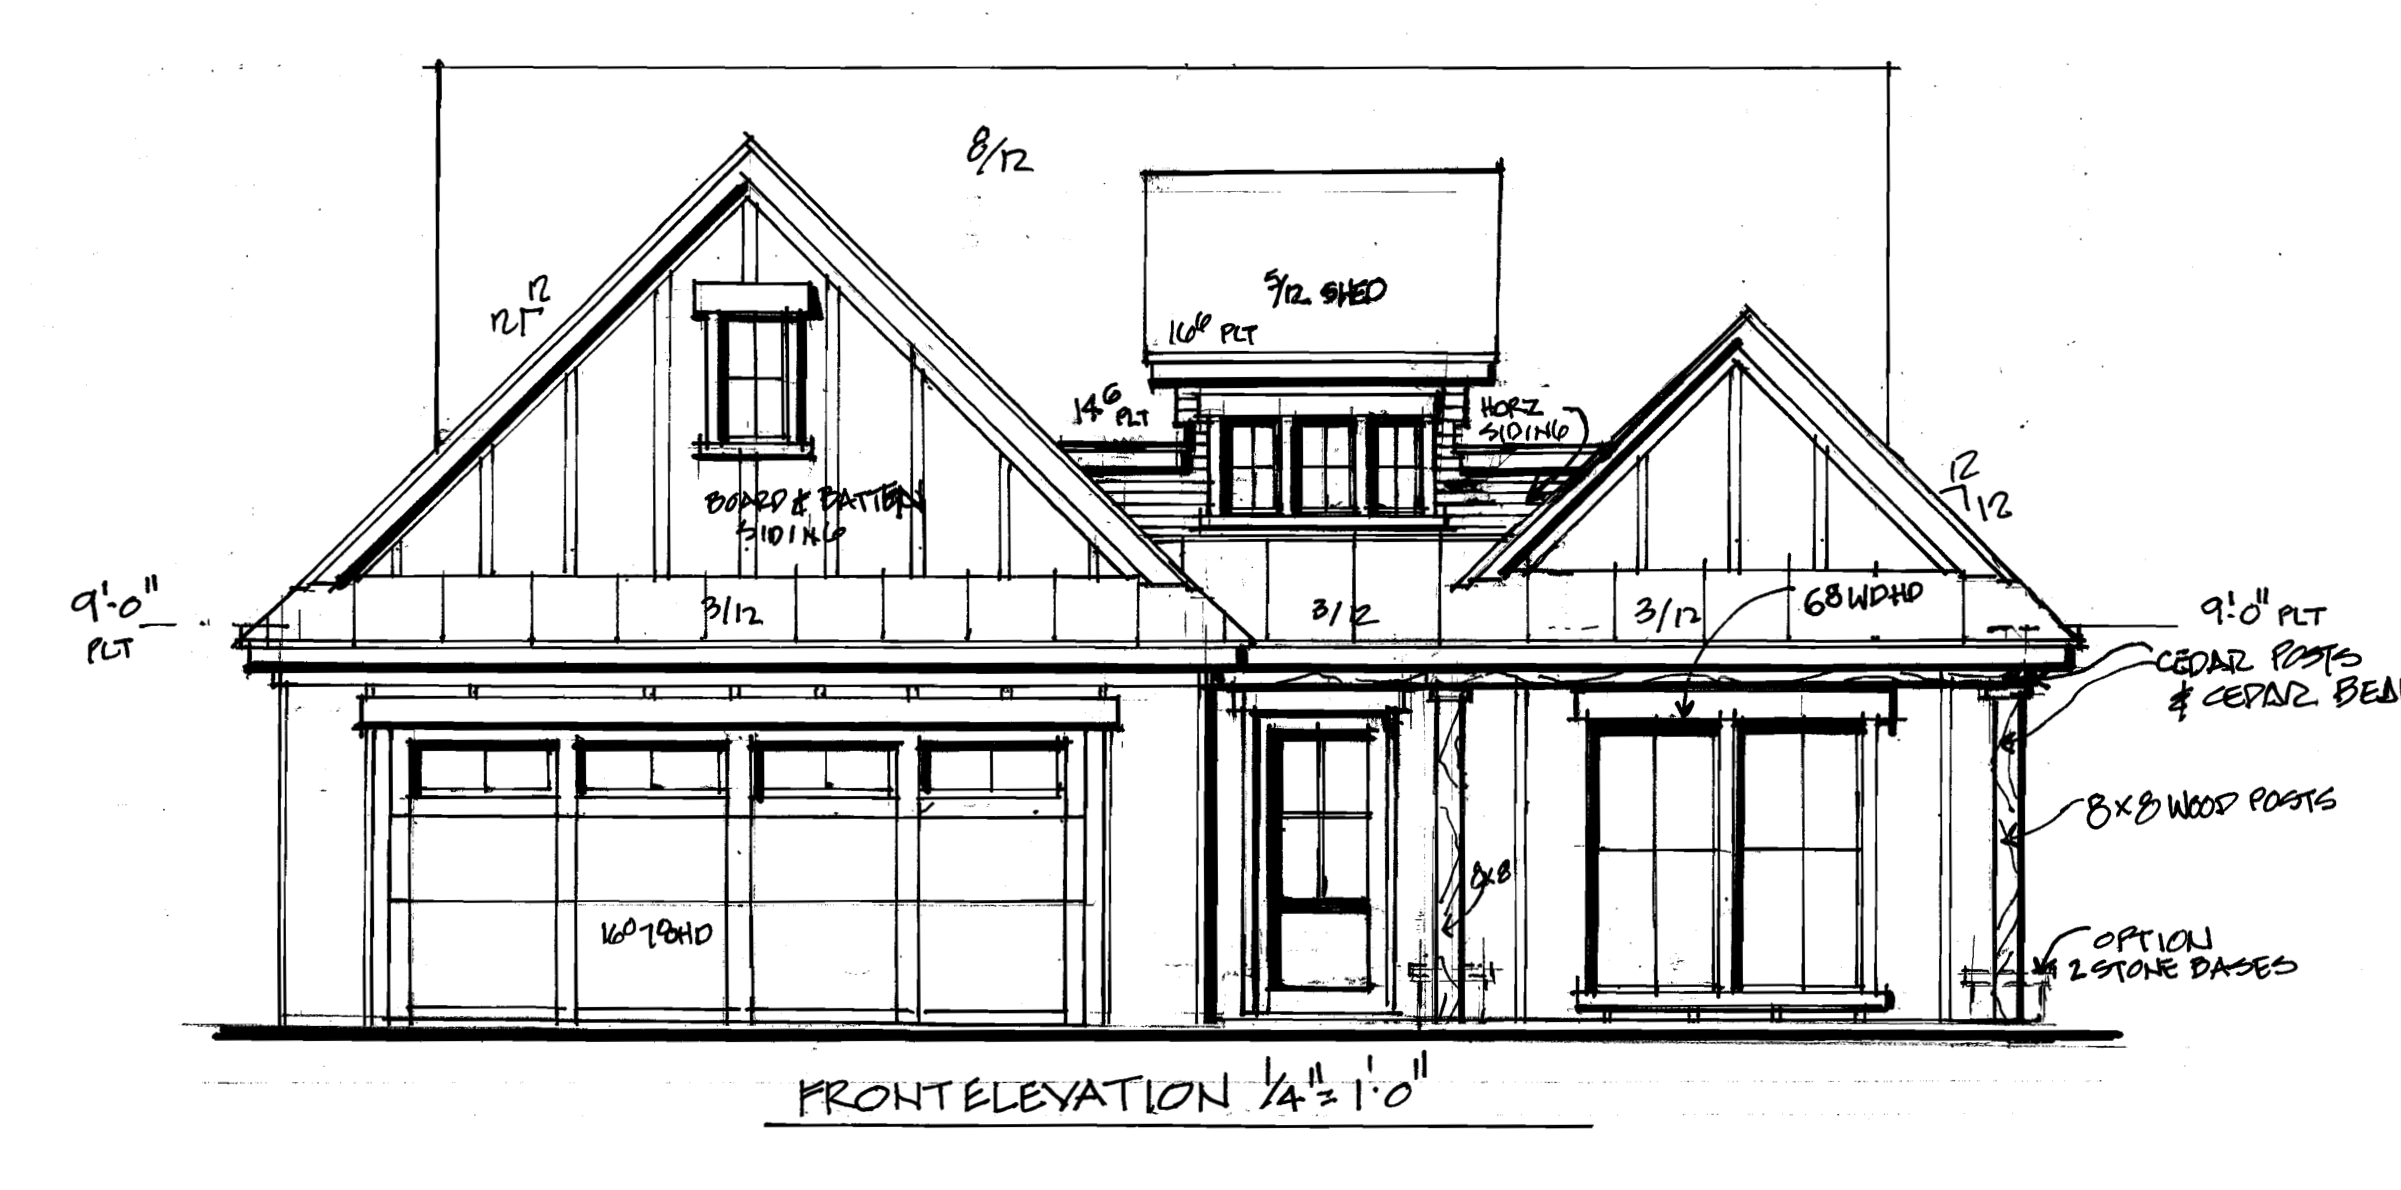 New Construction · Elevation
Cottage Build
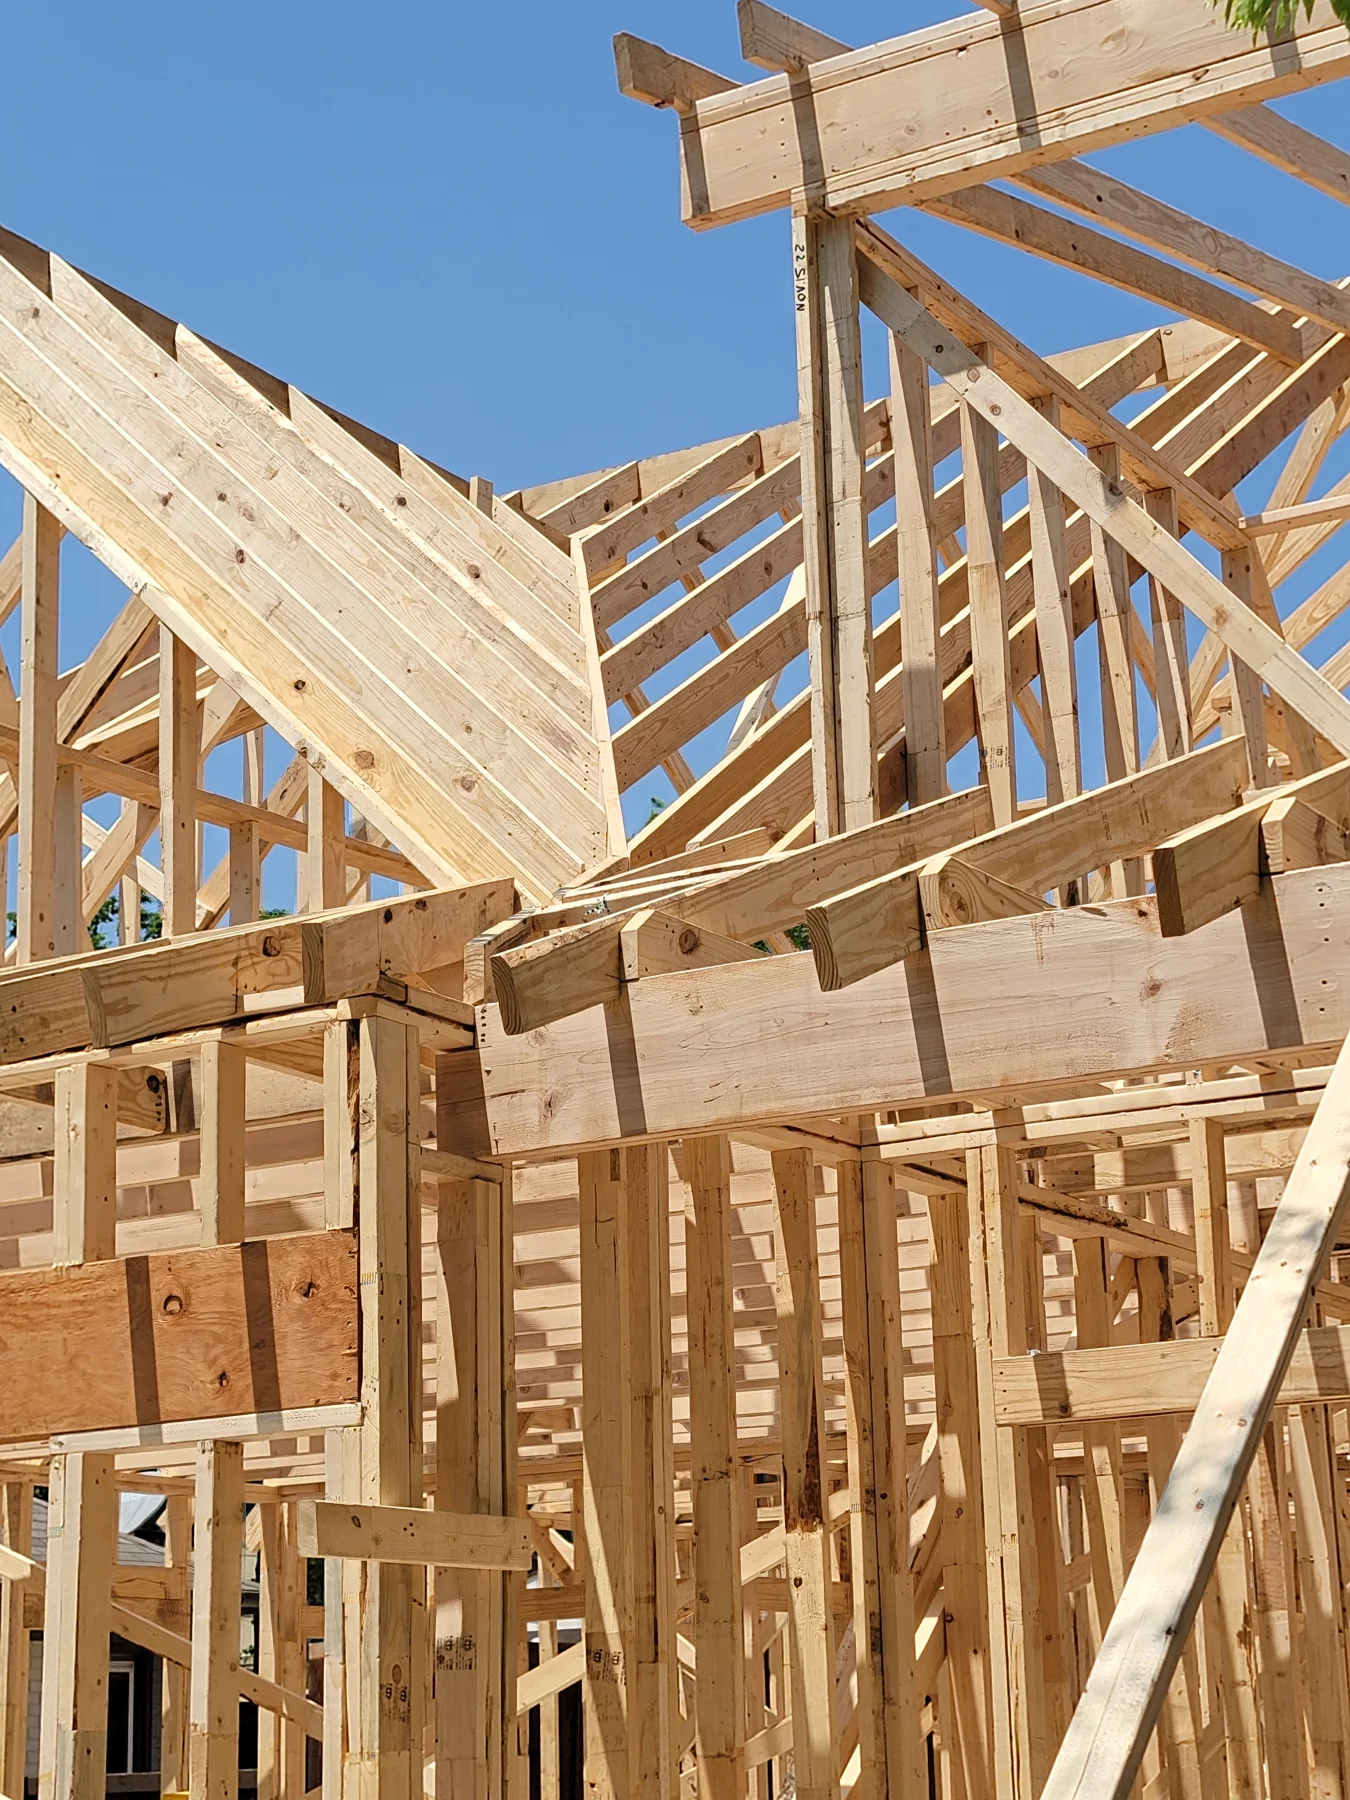
See this cottage-style home take shape, from the wall framing to the roof structure.
Explore the build ↗New residential Construction
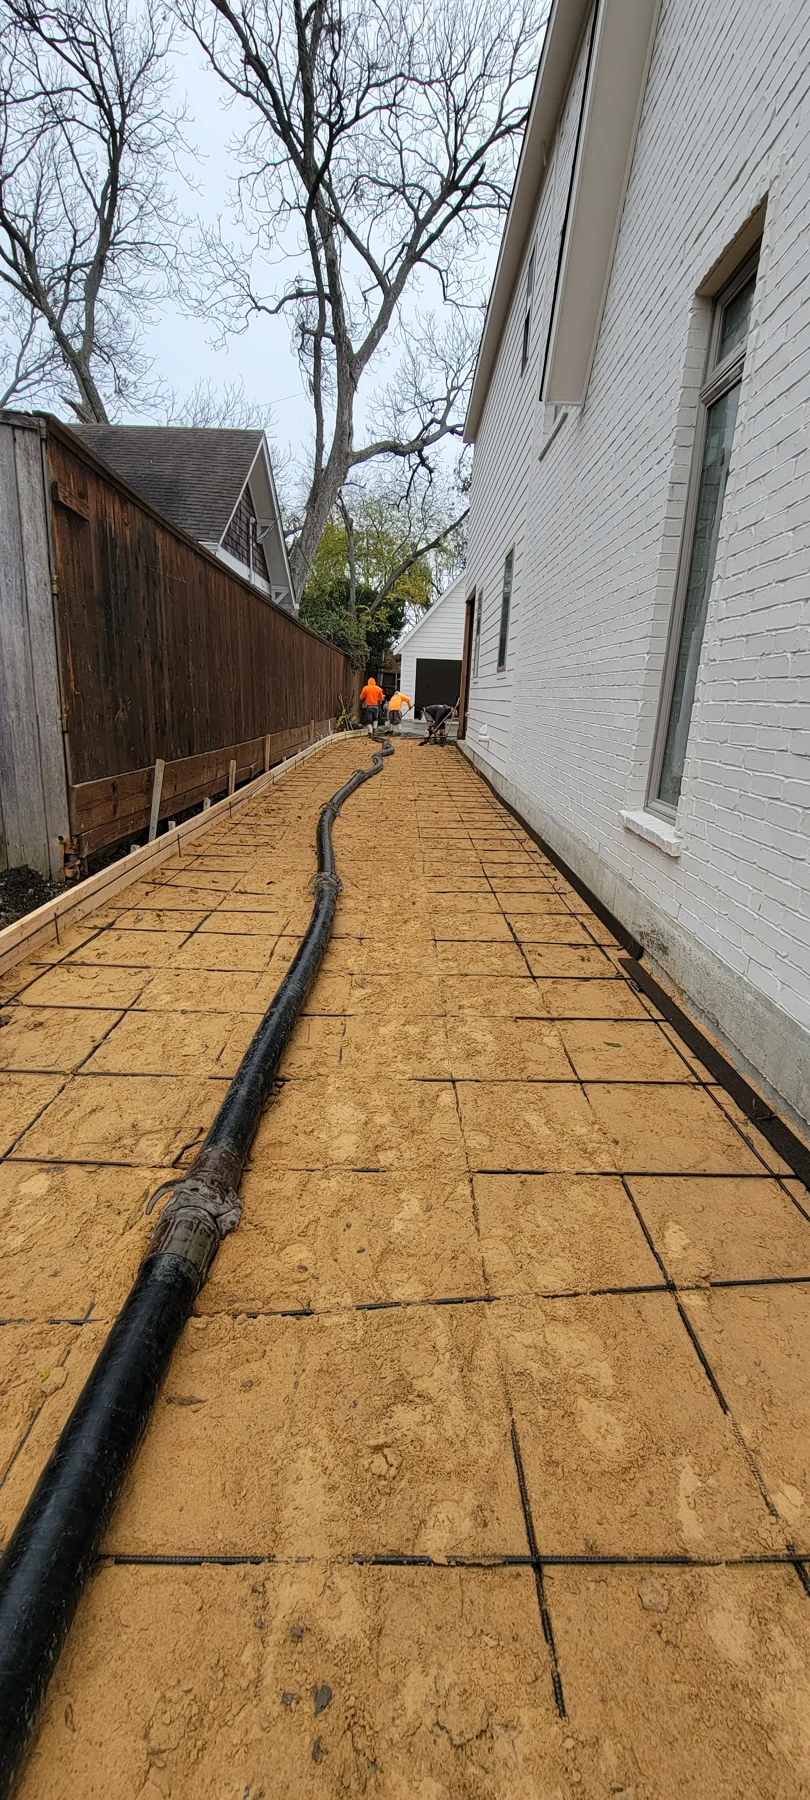
Gabled New Home
Teardown & rebuild · New home
From framing and exterior Construction to interior finishes, take a look at how this new home came together.
Architectural elevations
During the build
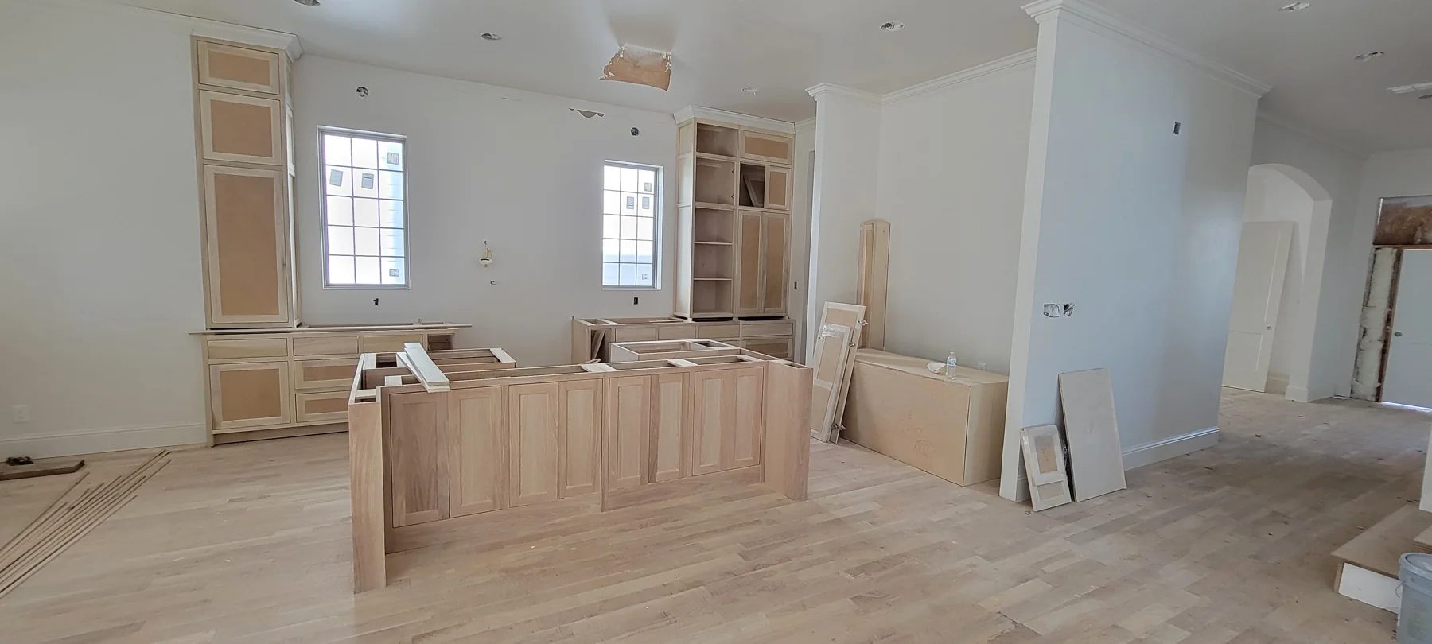
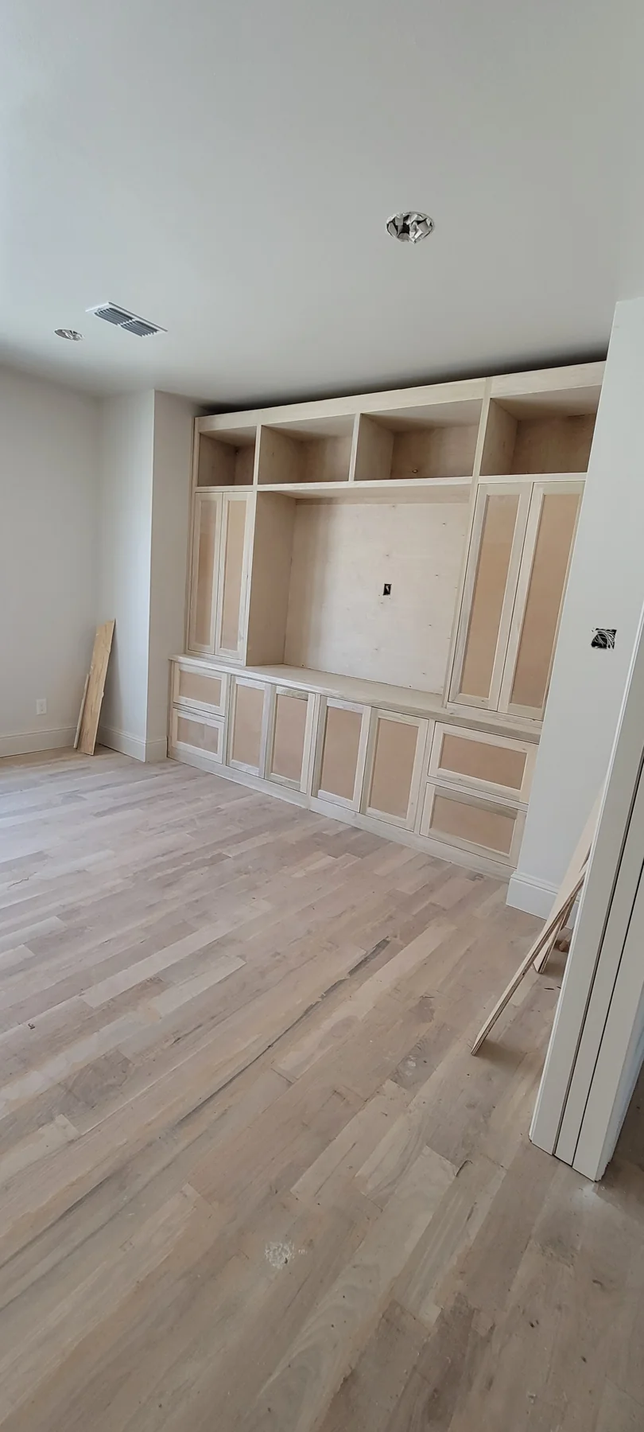
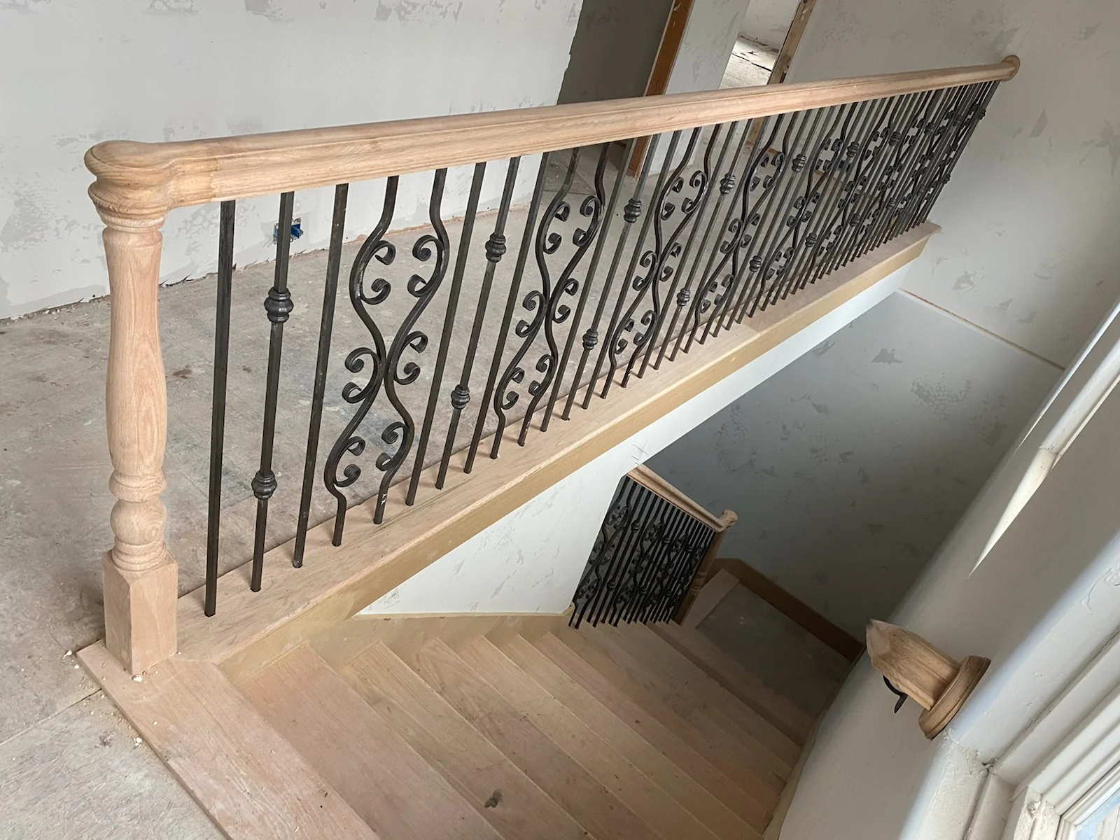
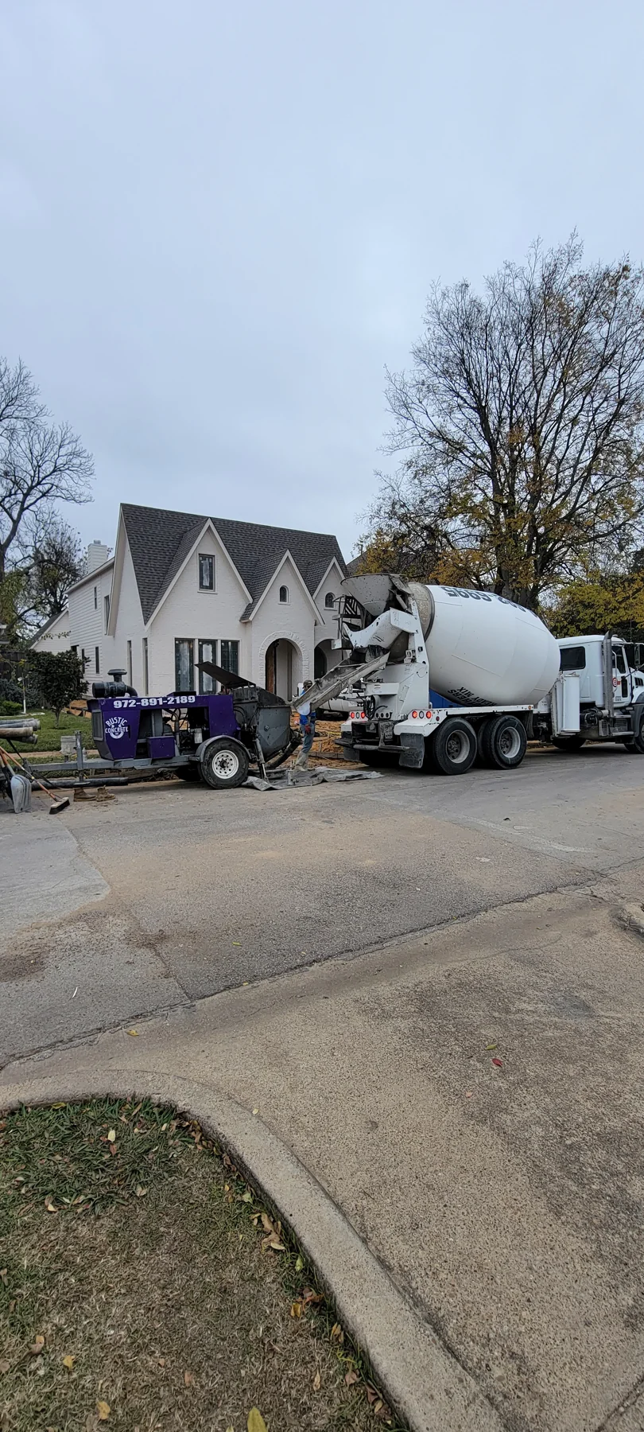
New residential Construction
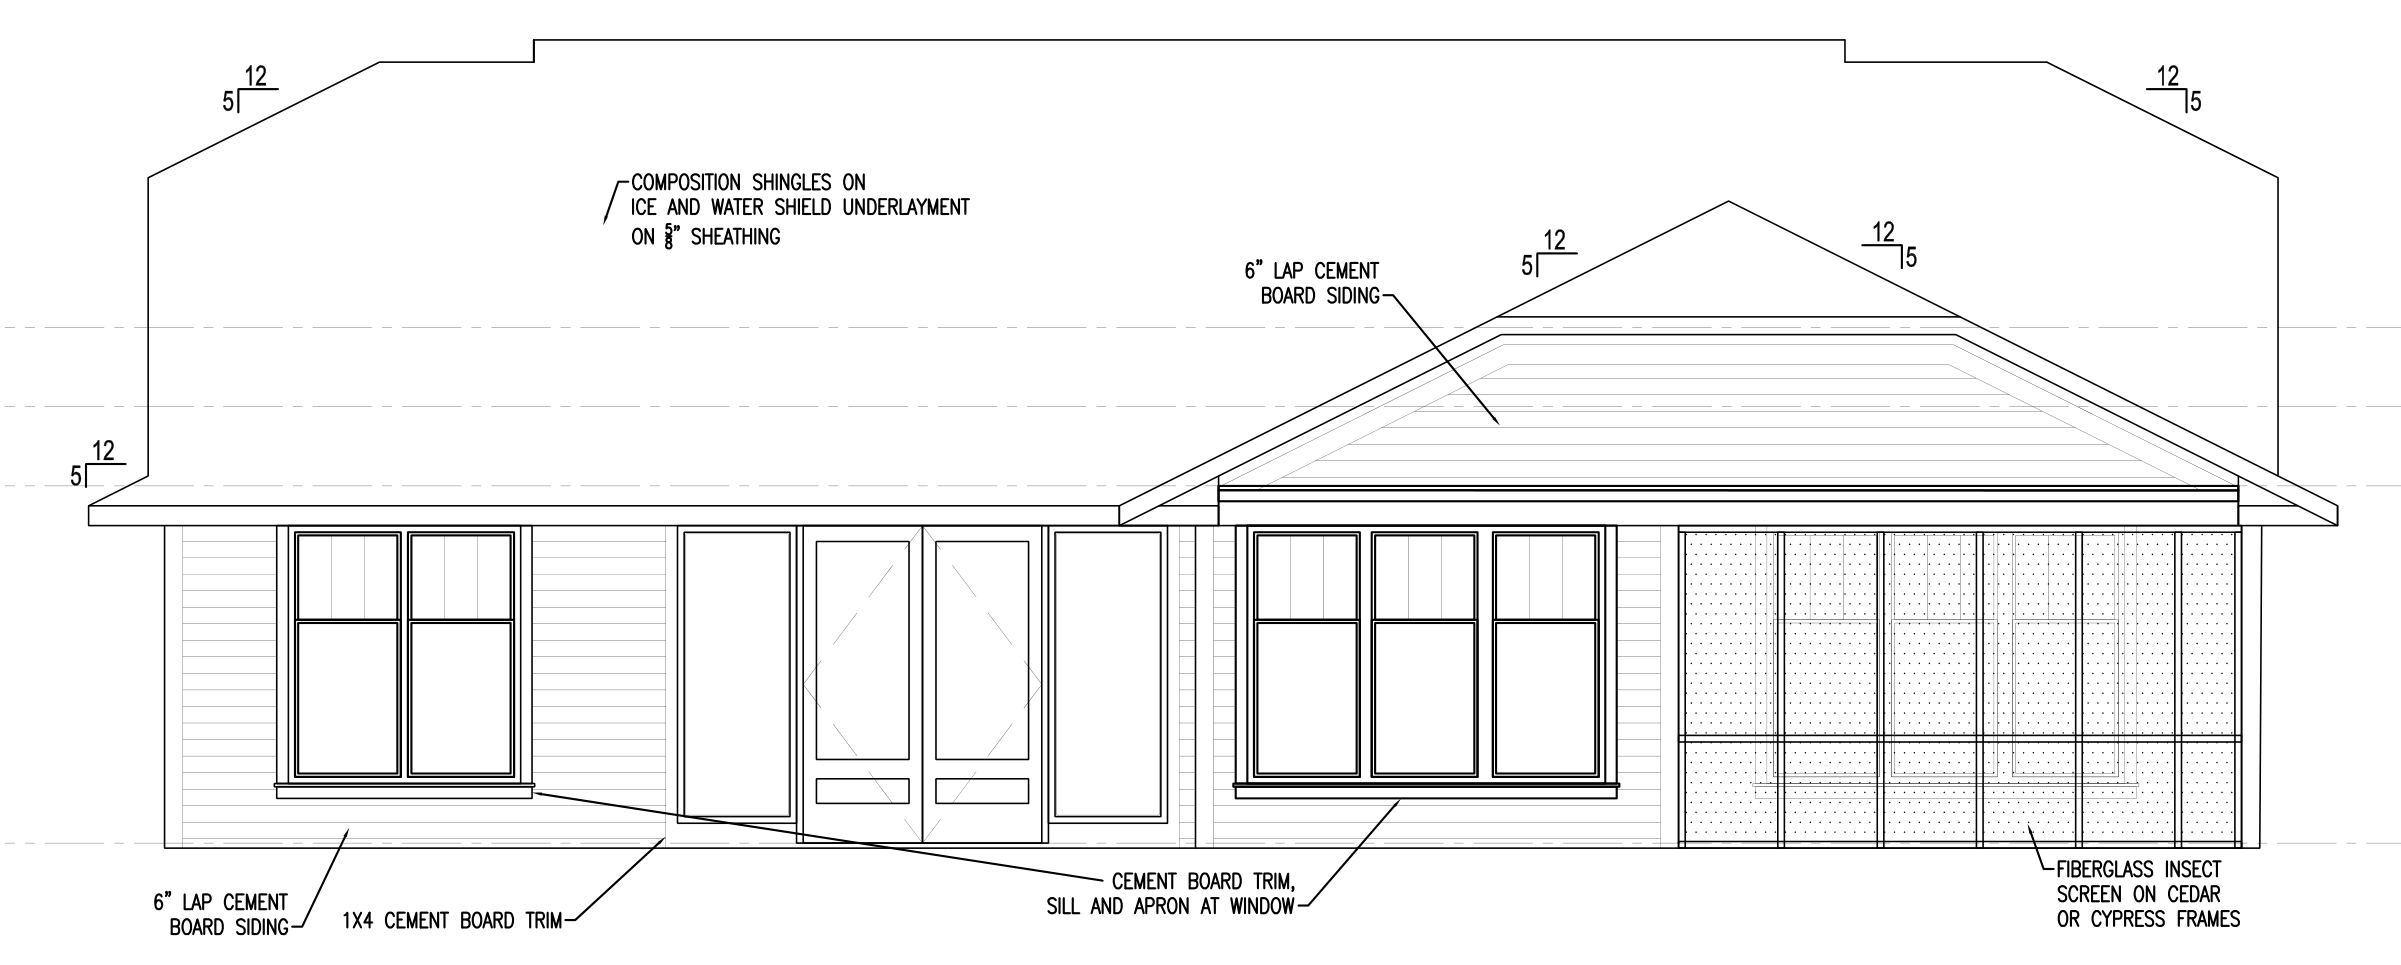
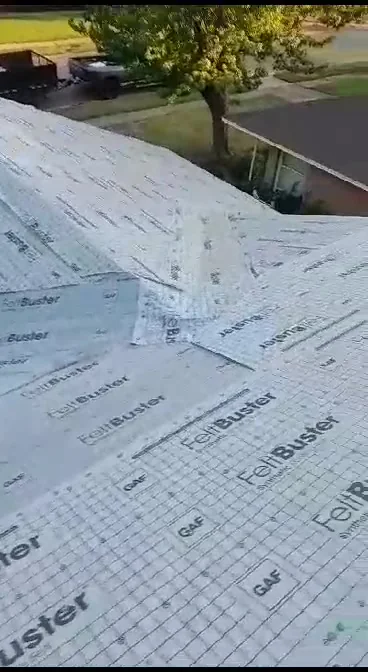
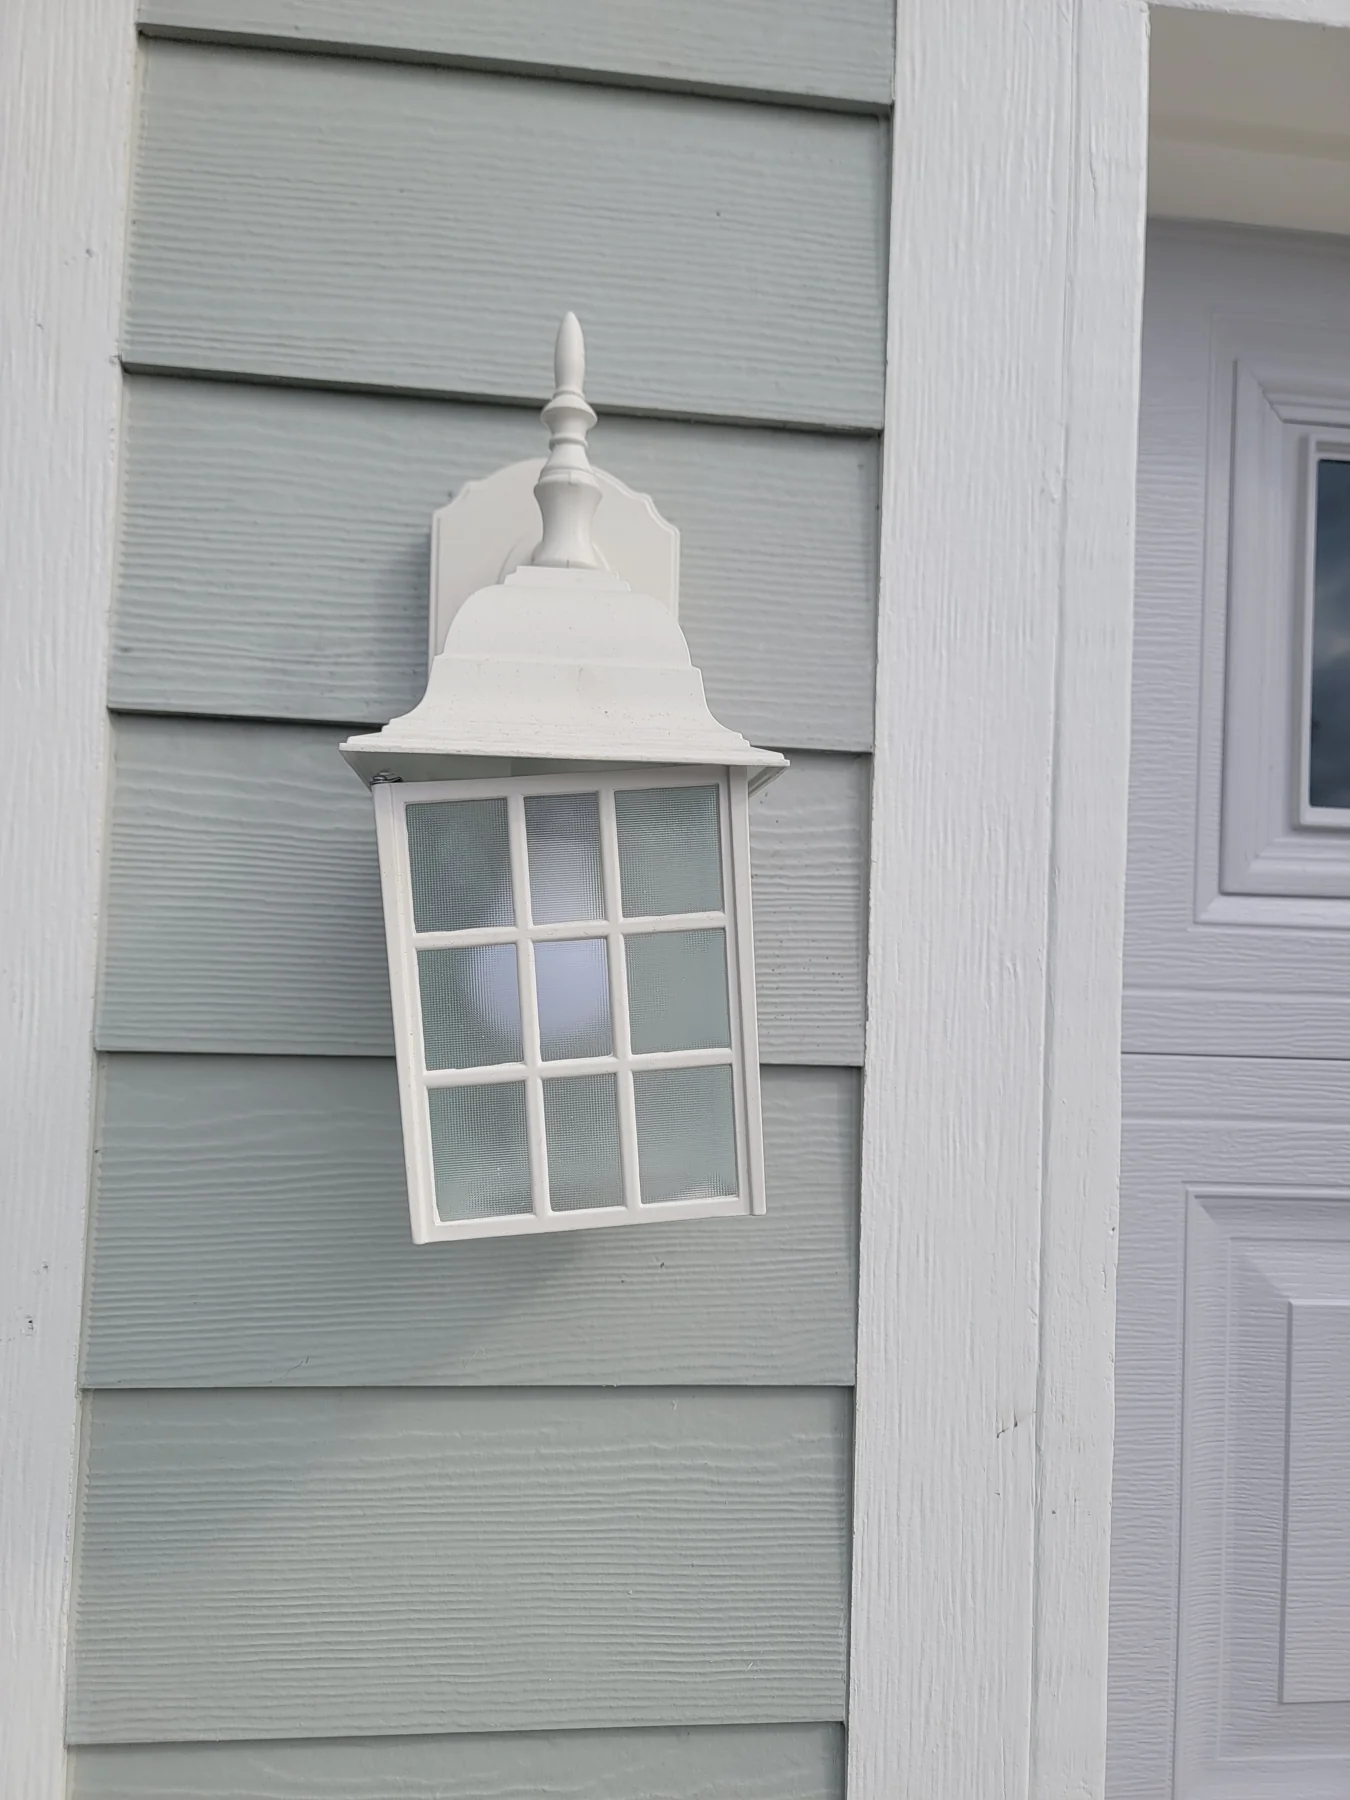
Single-Story New Home
Teardown & rebuild · New home
Explore the Construction of this single-story home, including the roof, exterior finishes, and covered patio.
Architectural elevations
During the build
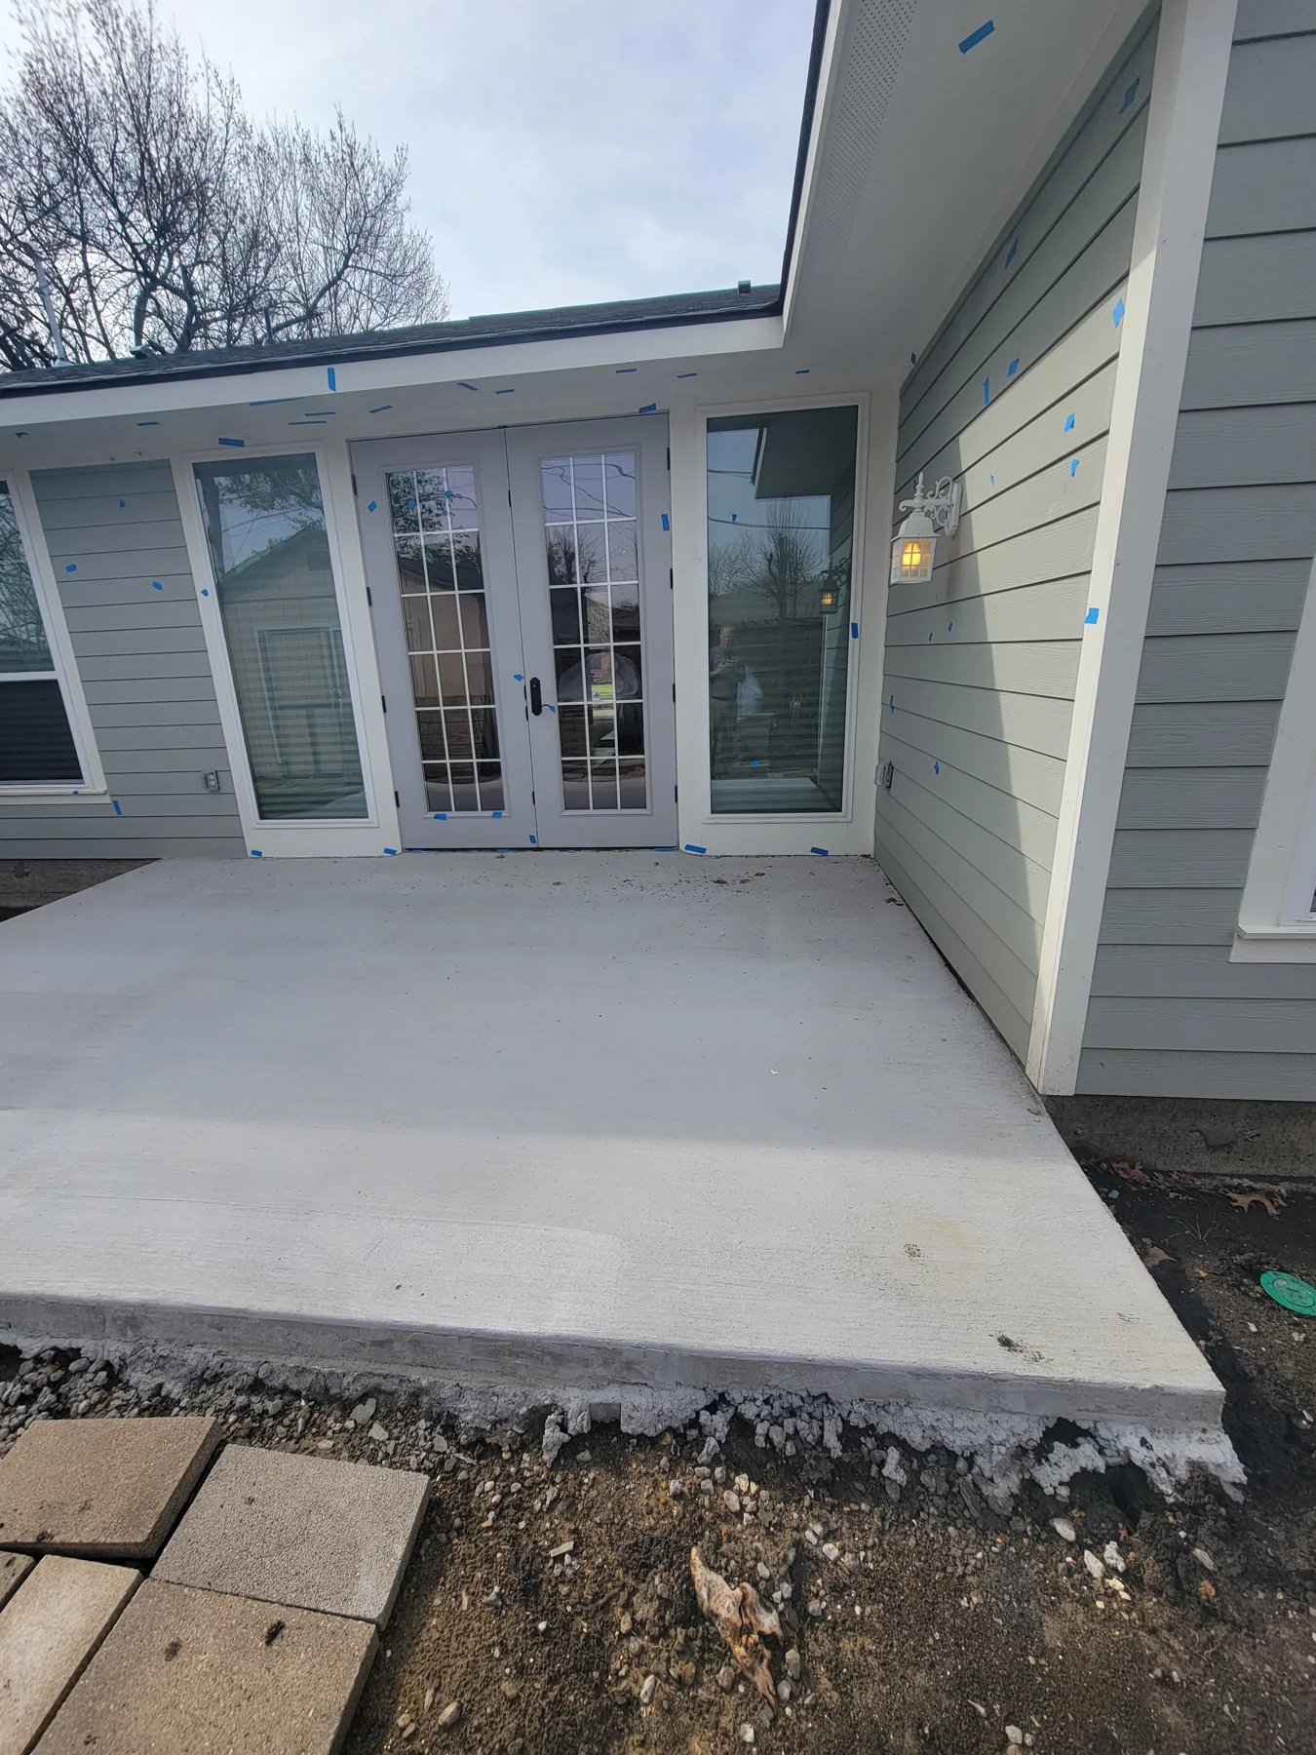
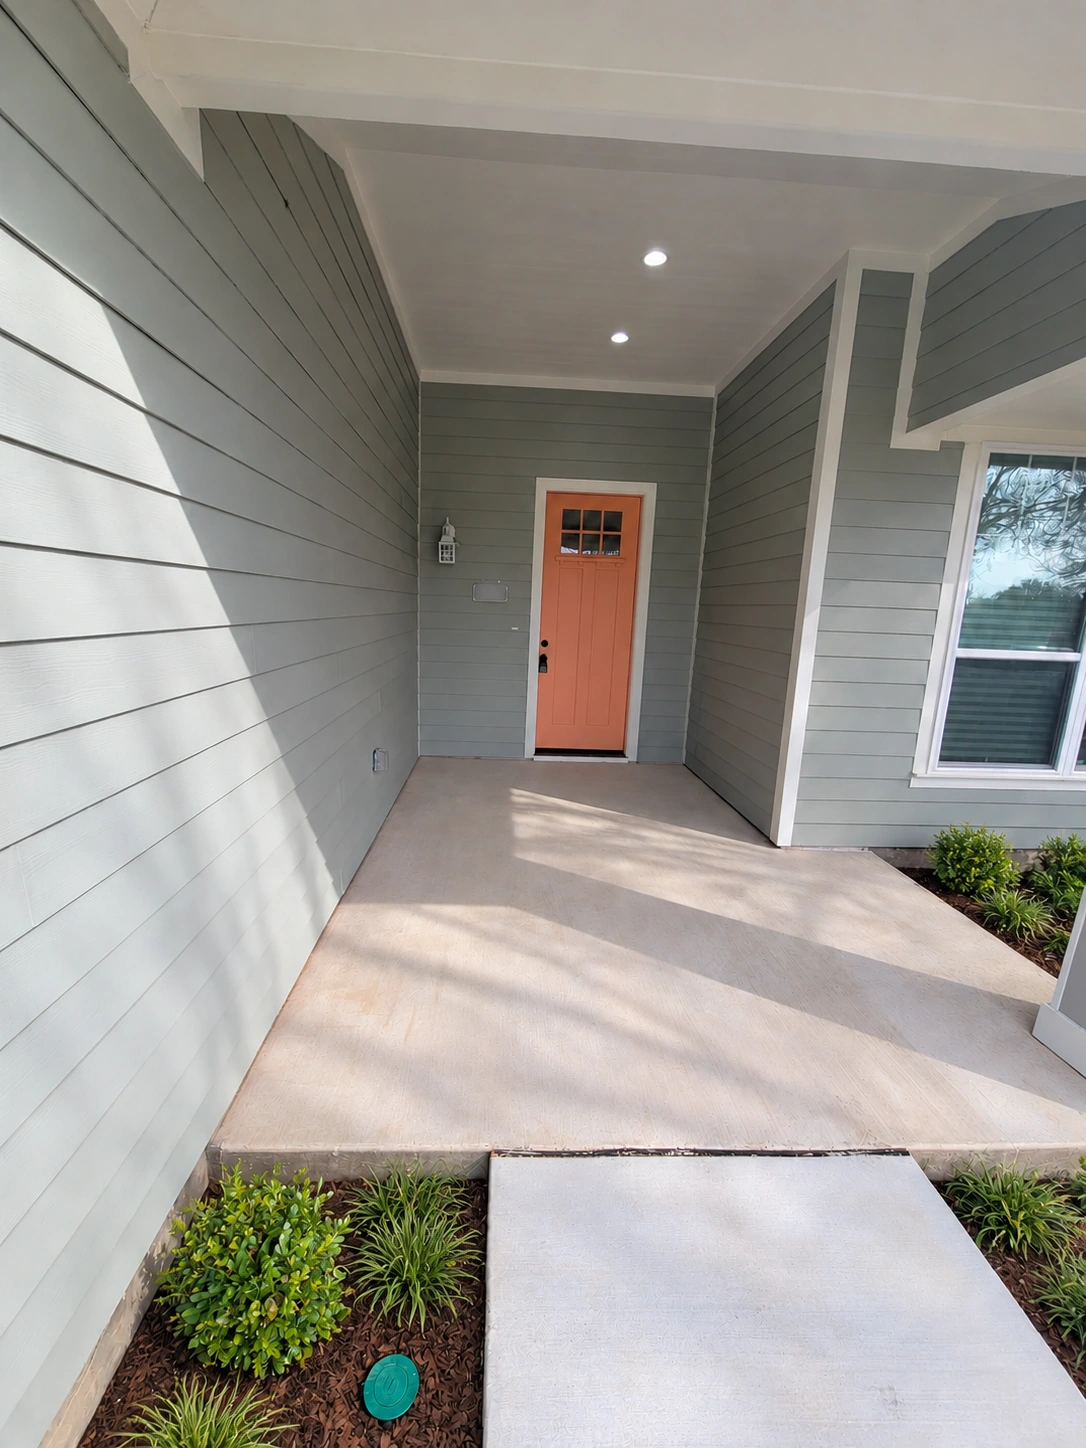
New residential Construction
Cottage Build
Cottage · Teardown & rebuild · New home
See this cottage-style home take shape, from the wall framing to the roof structure.
Architectural elevations
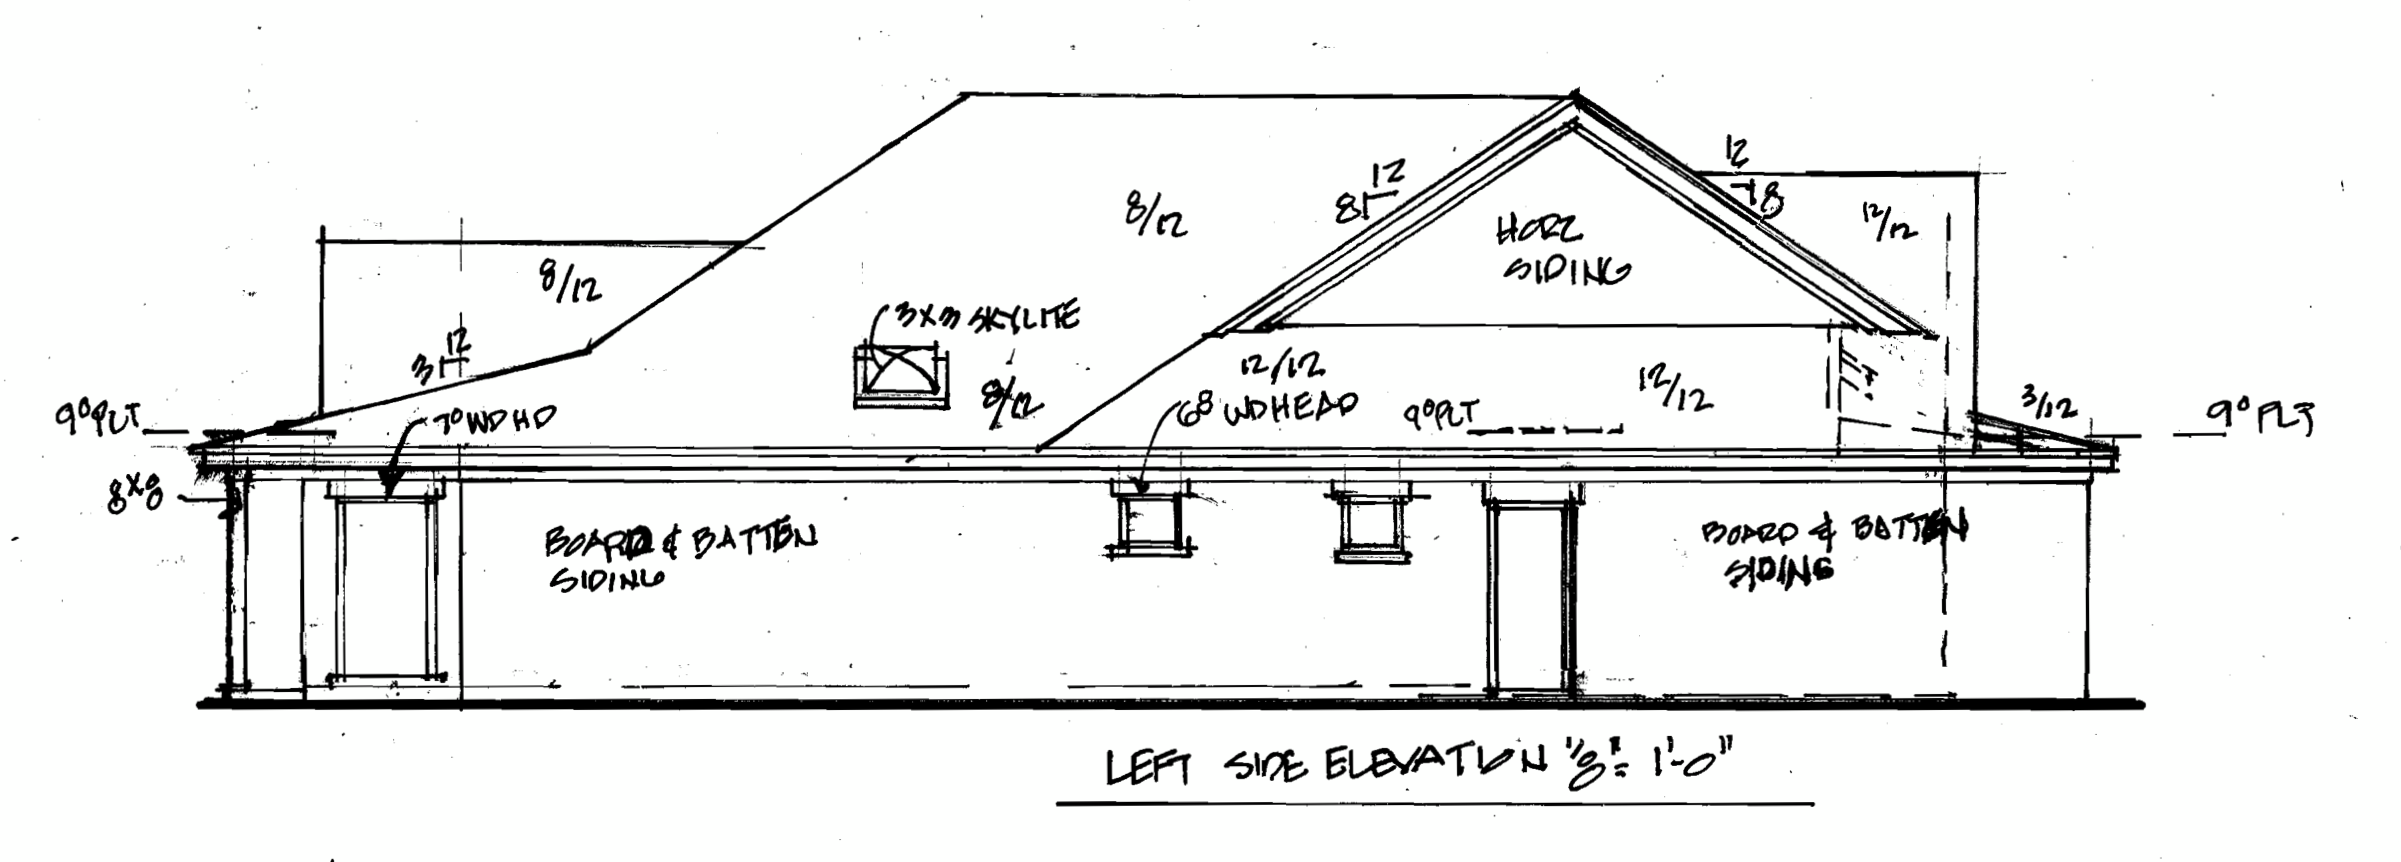
During the build
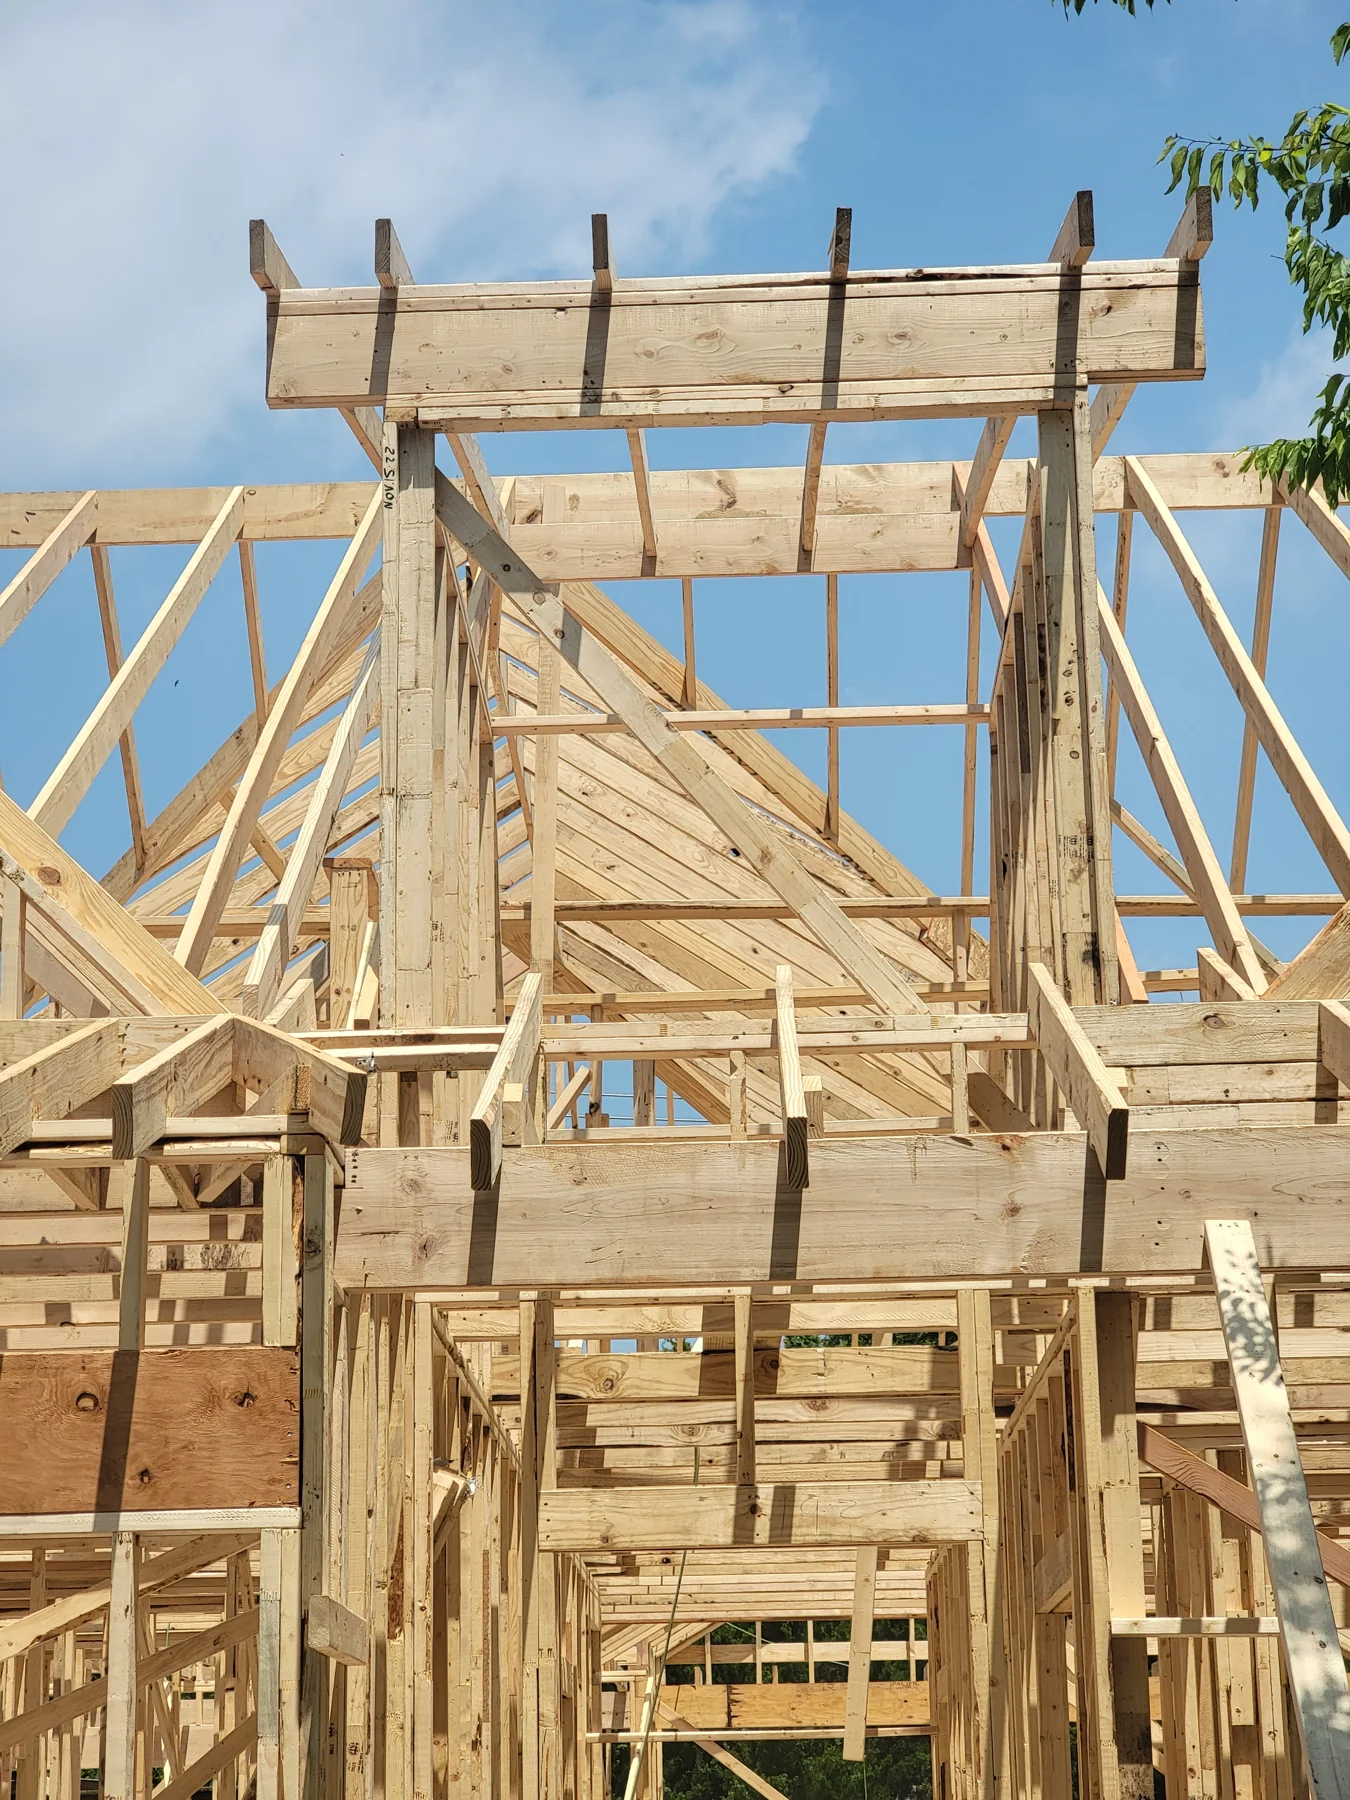
Planning a project
01
02
03
Questions worth considering.
Do you have architectural plans?
What is your desired timeline?
Start a conversation
Get in touch
↗
Let’s discuss your project.
Tell us about the home, your goals and what you want to change or build.