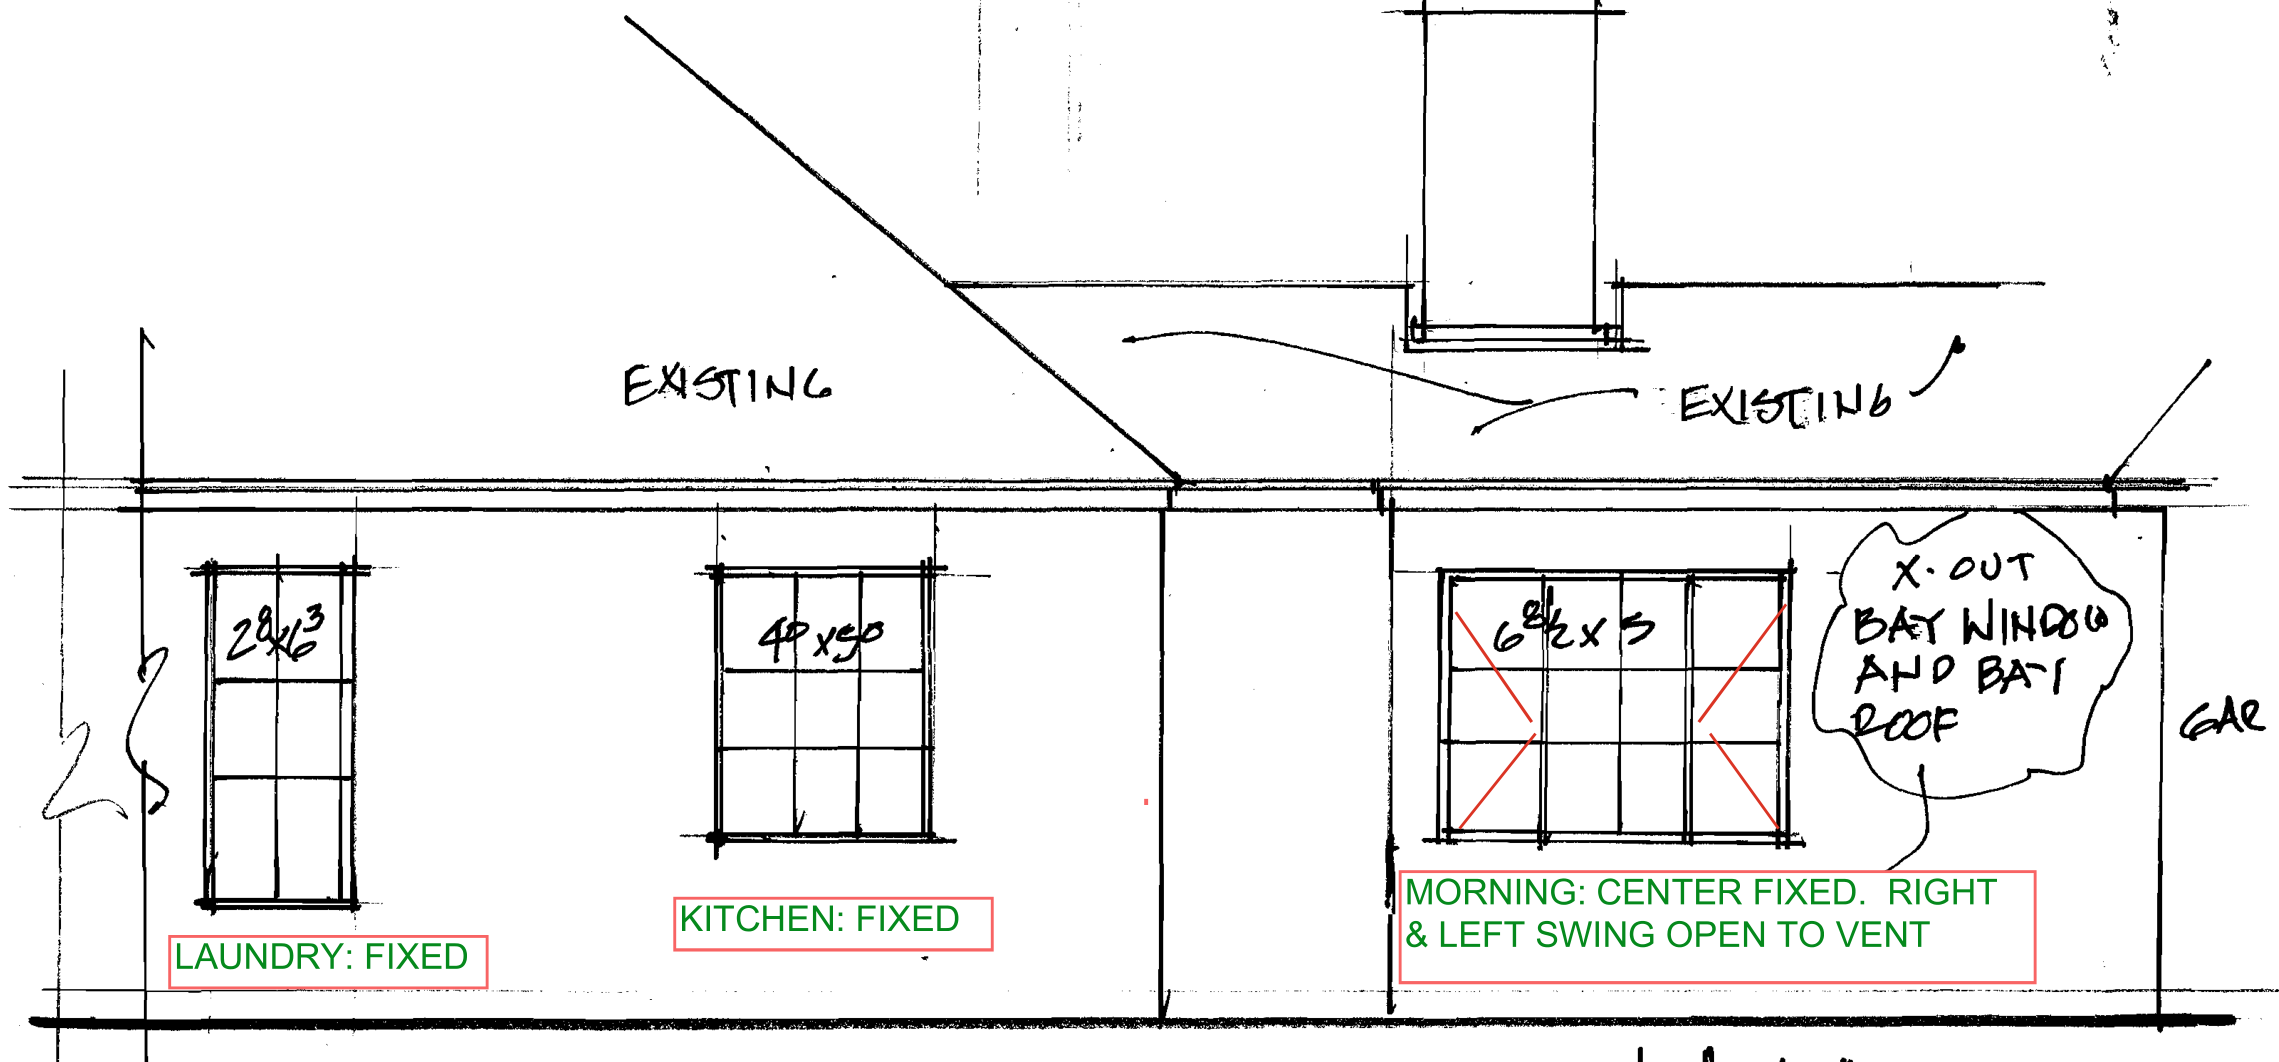
Residential architecture
Plans that shape a home.
Elevation drawings reveal the rooflines, proportions and exterior details behind our residential work. Explore new-Construction projects and other past home improvements.
Architectural elevations
Gabled New Home
New-Construction elevation drawings from this project.
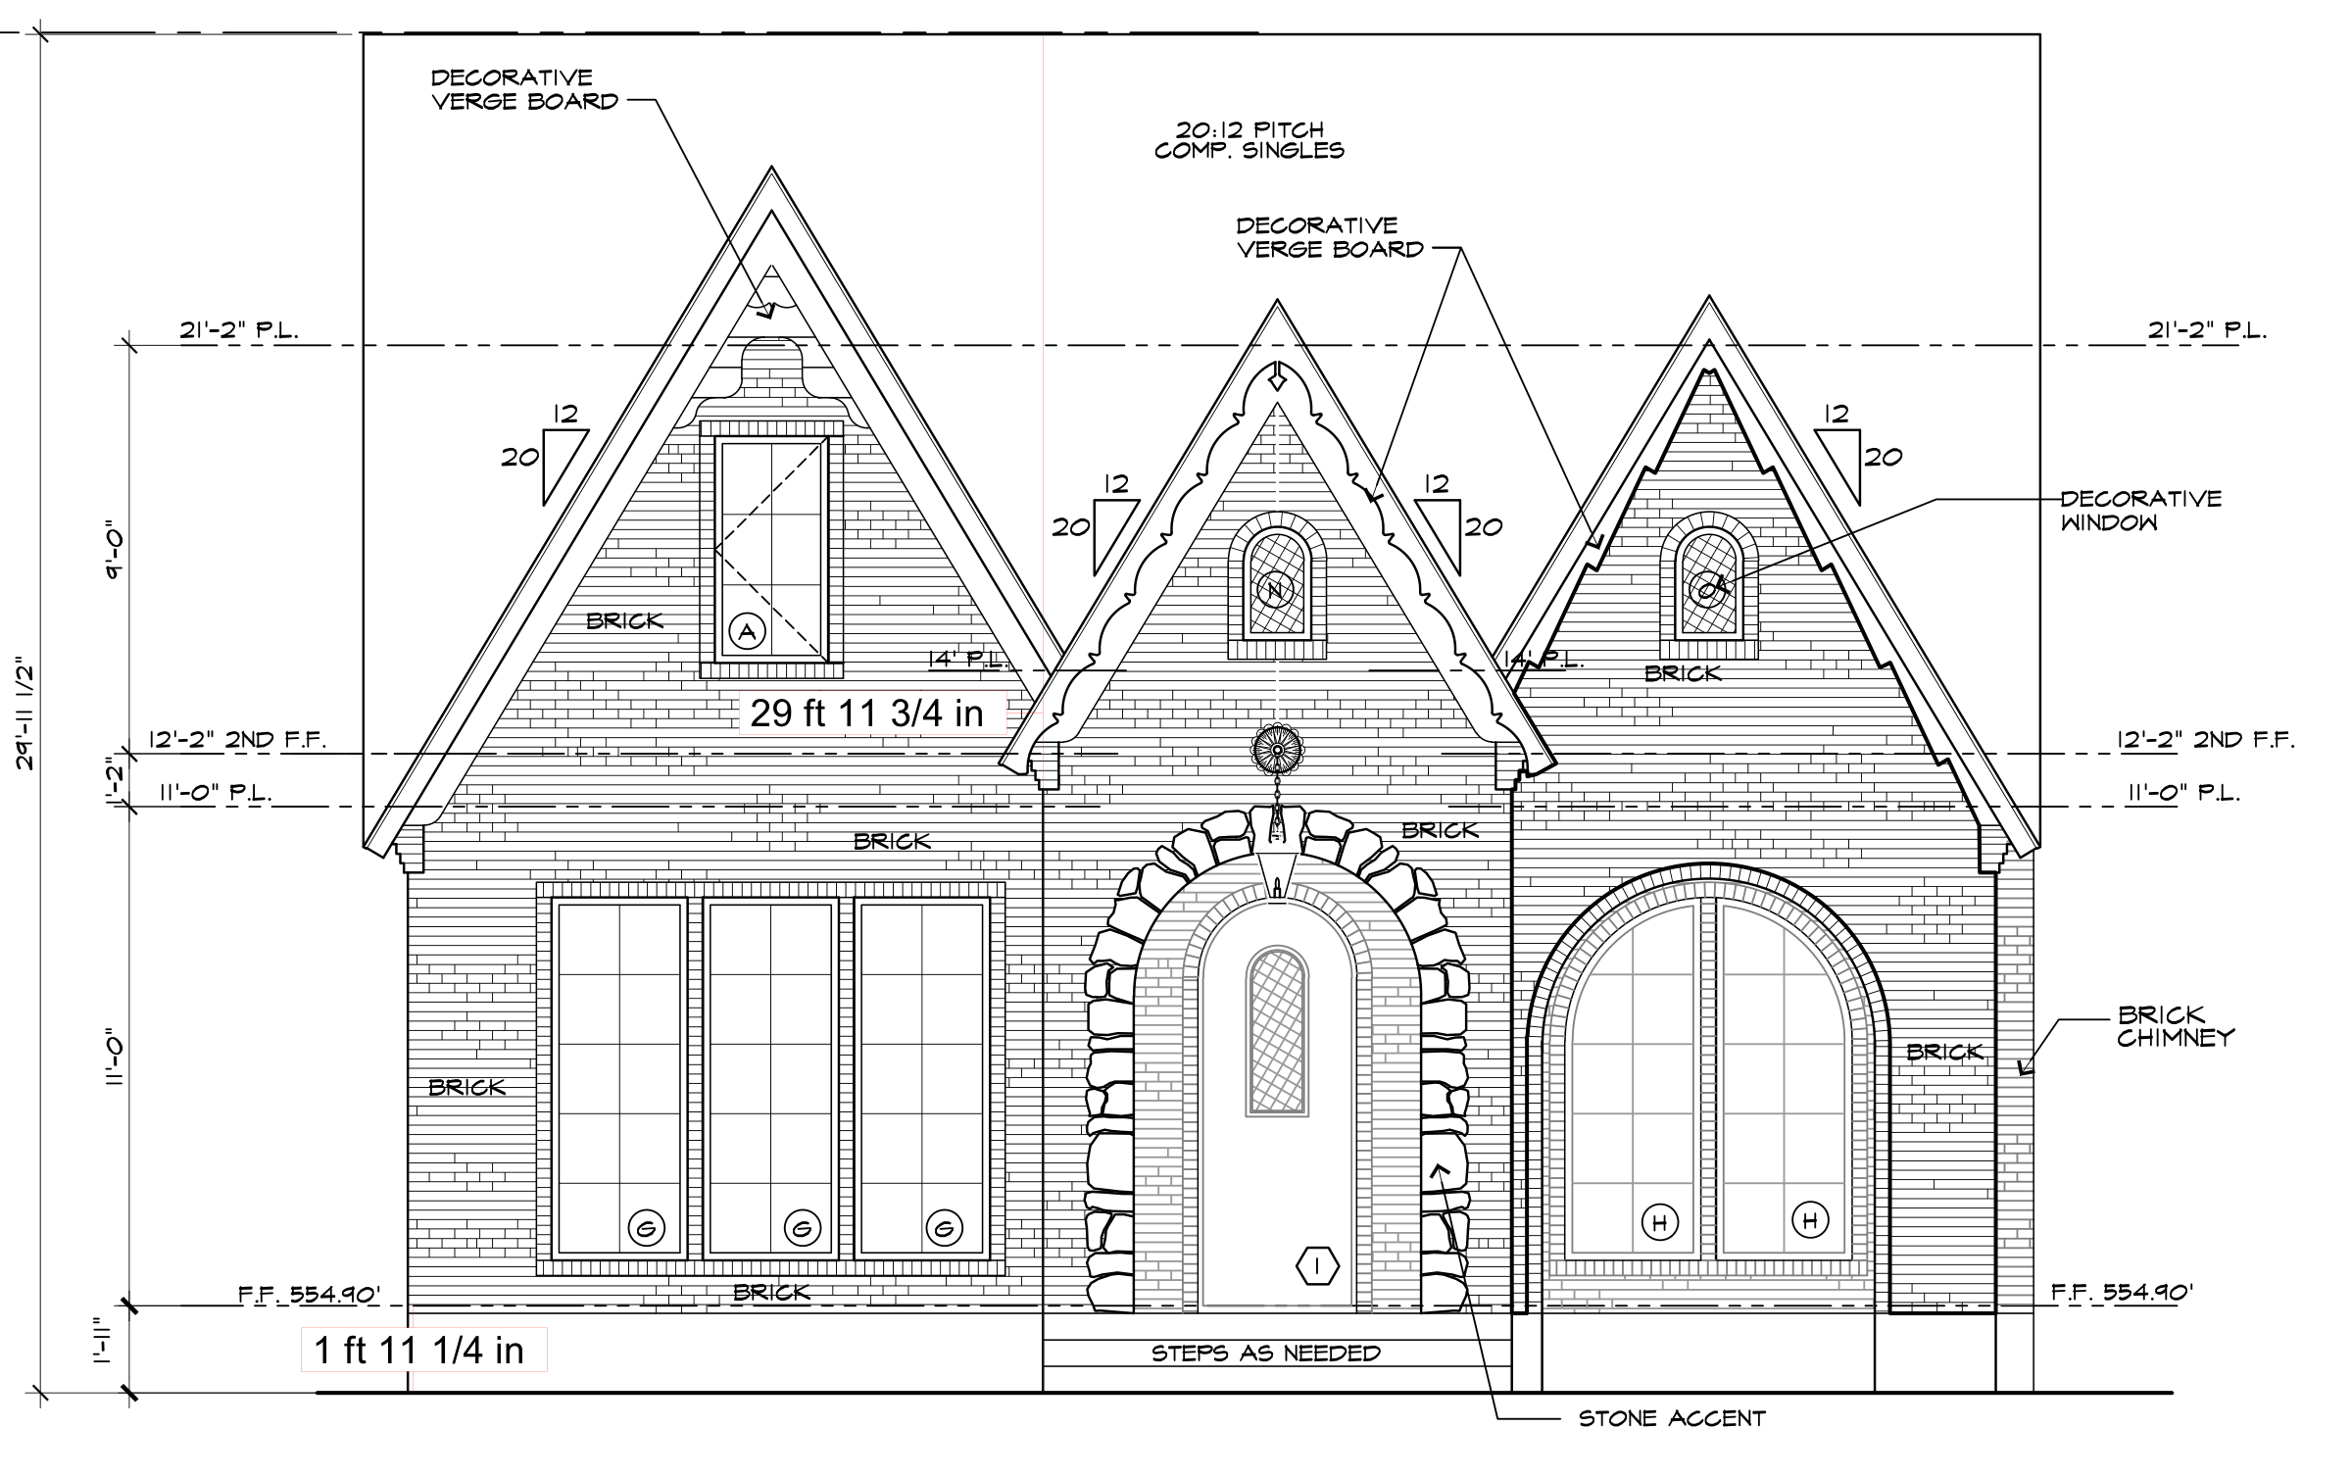
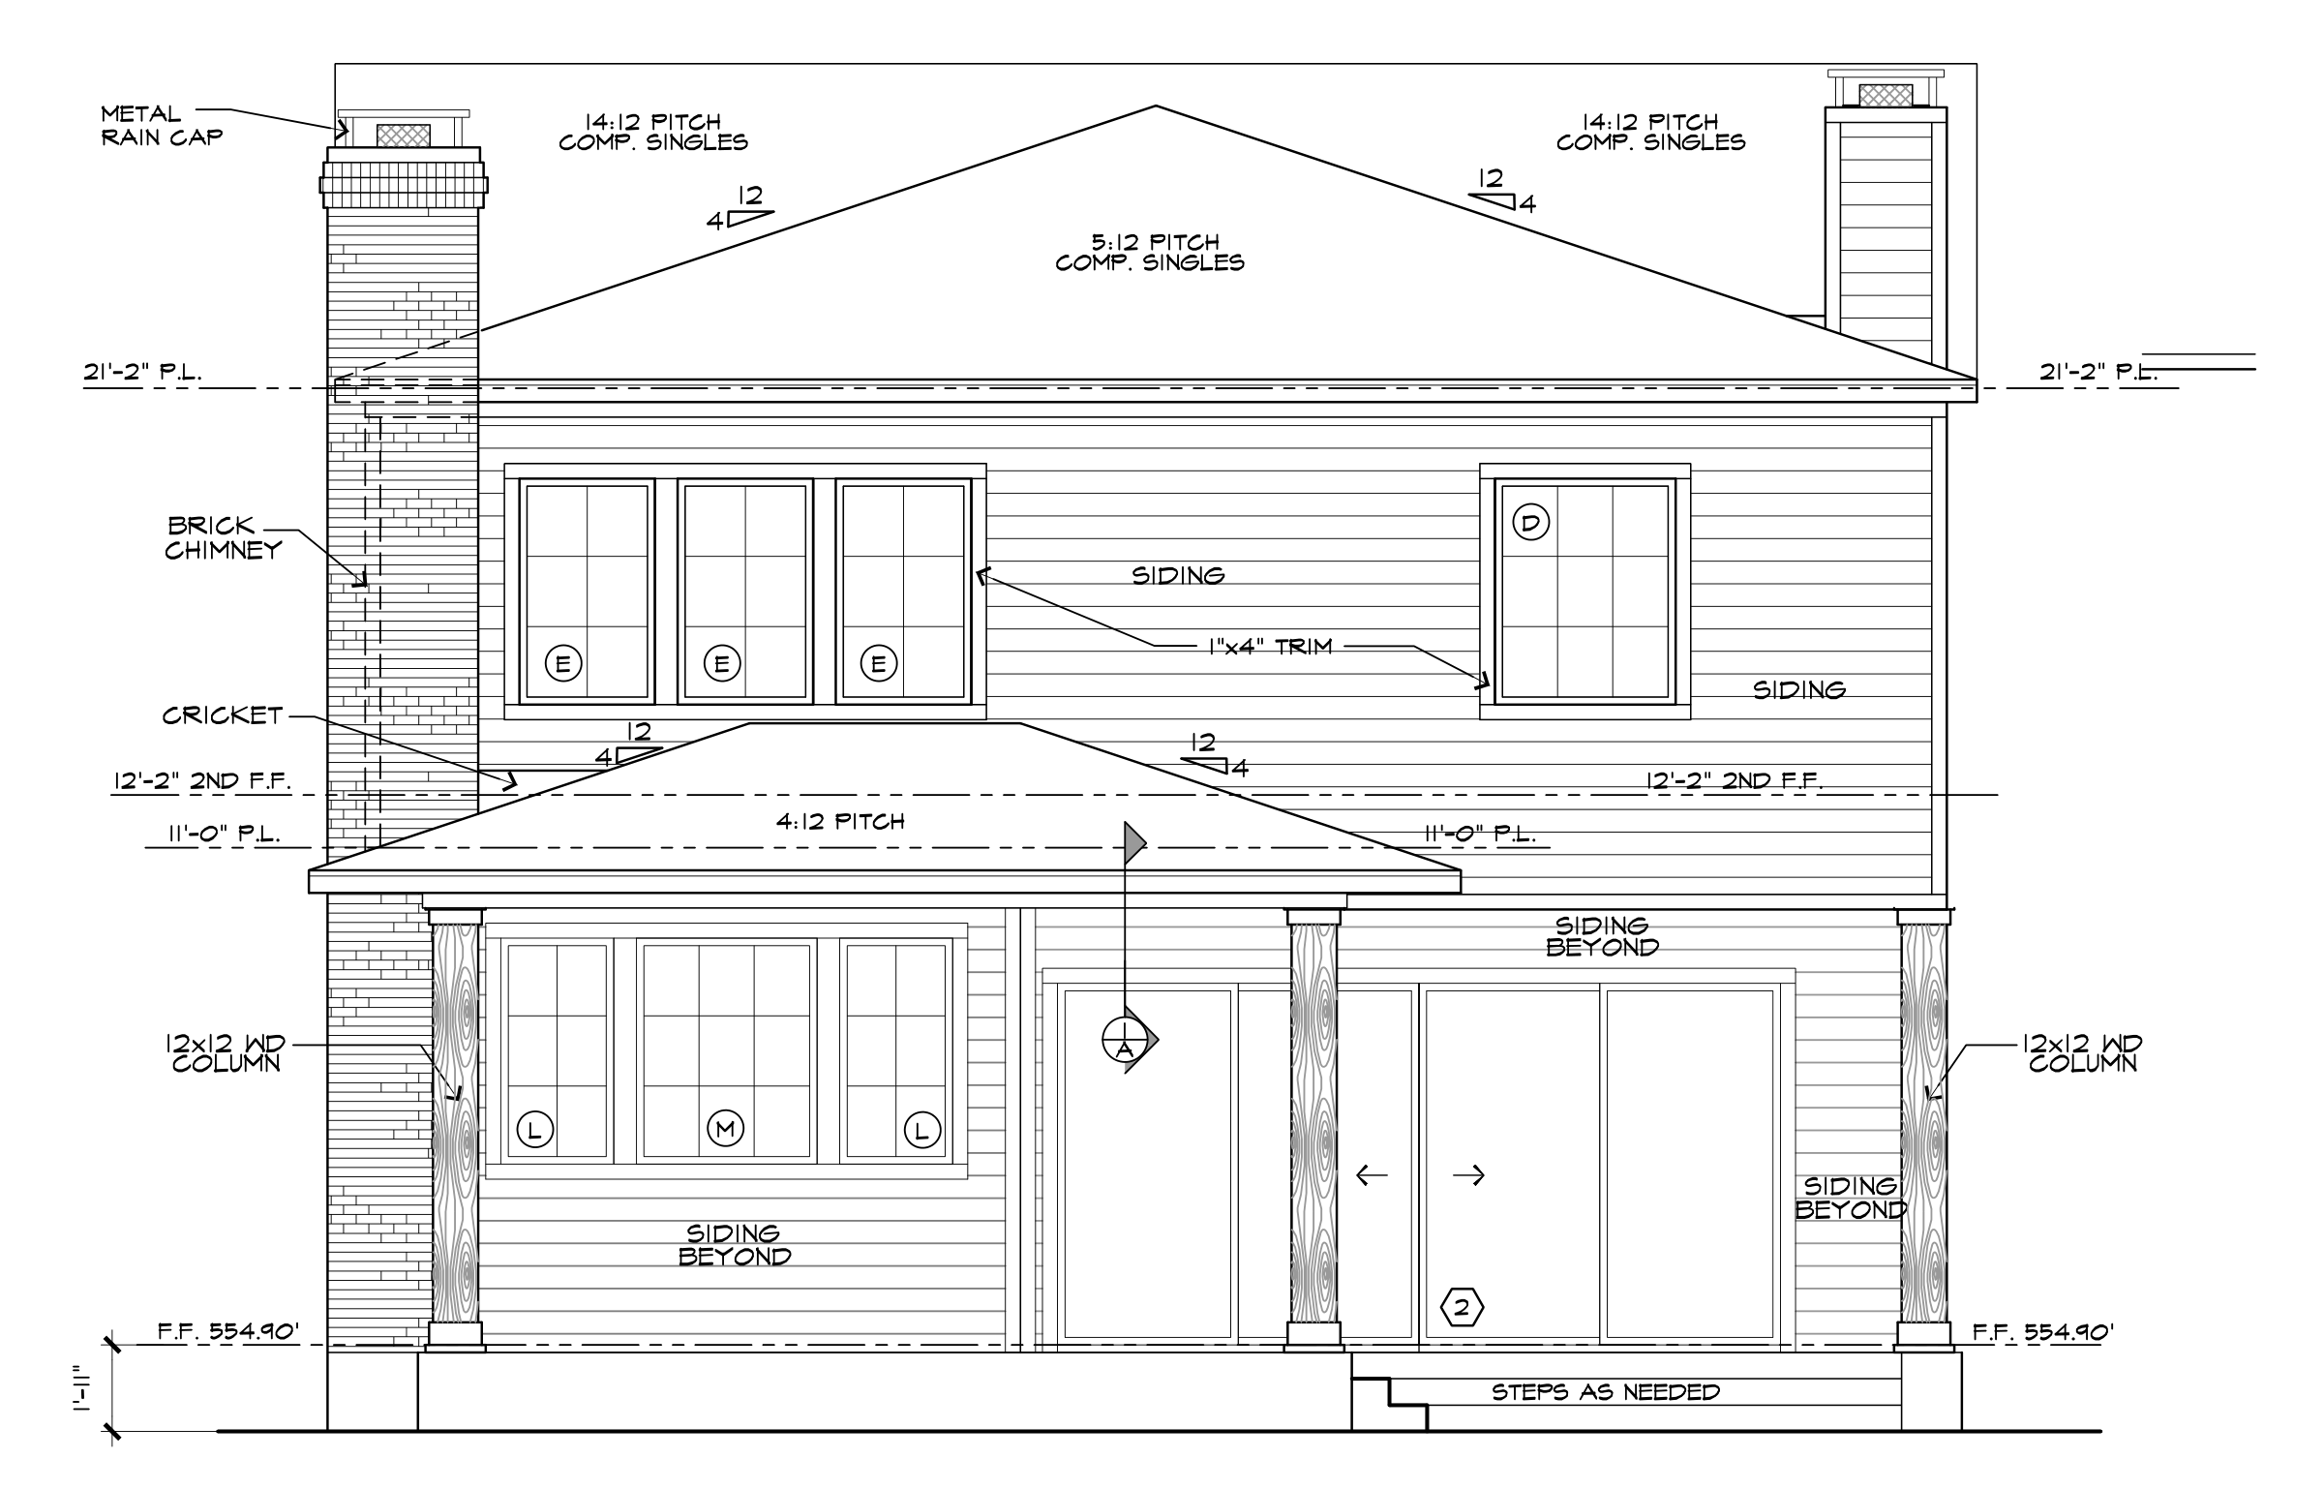
Architectural elevations
Single-Story New Home
New-Construction elevation drawings from this project.
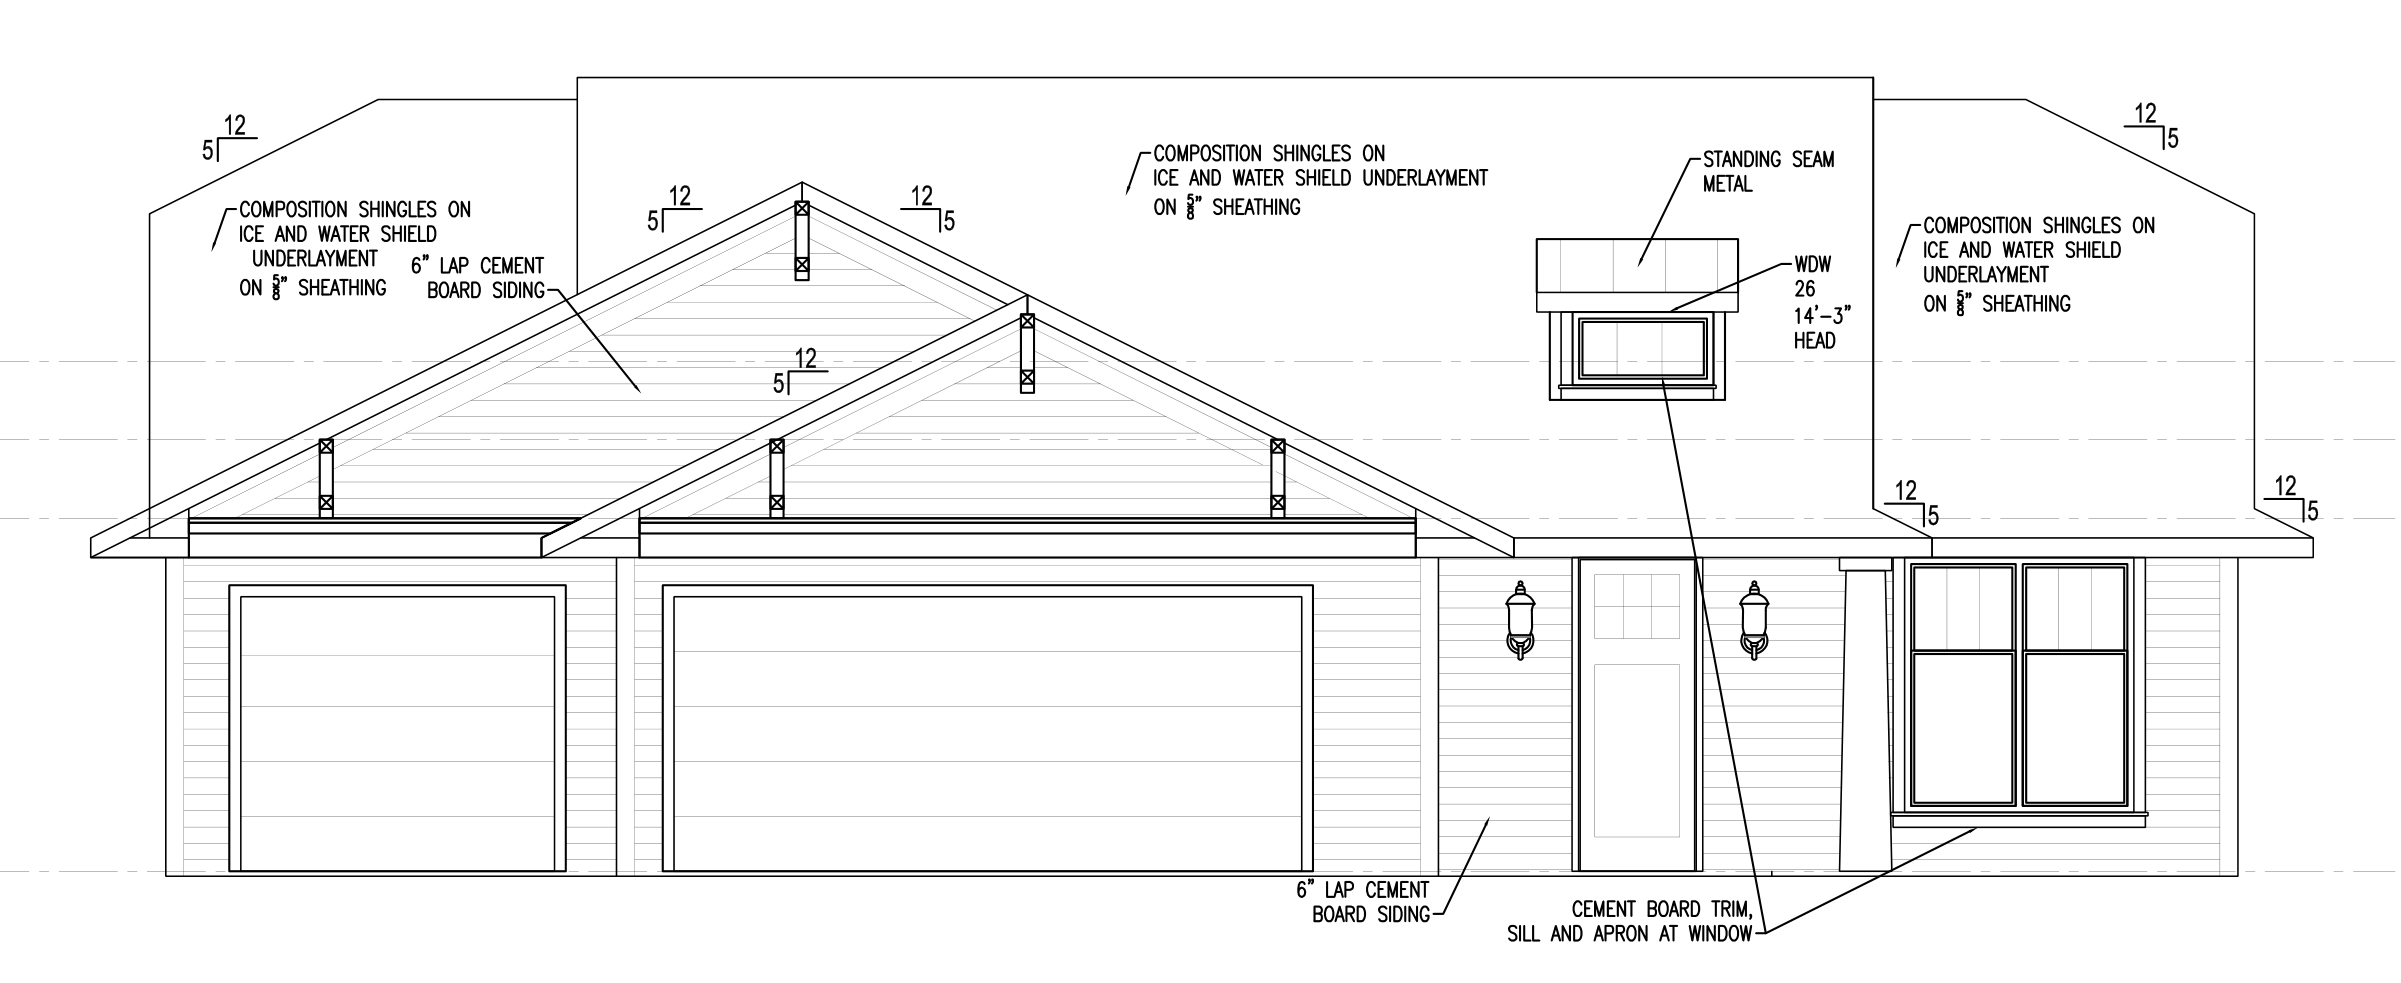
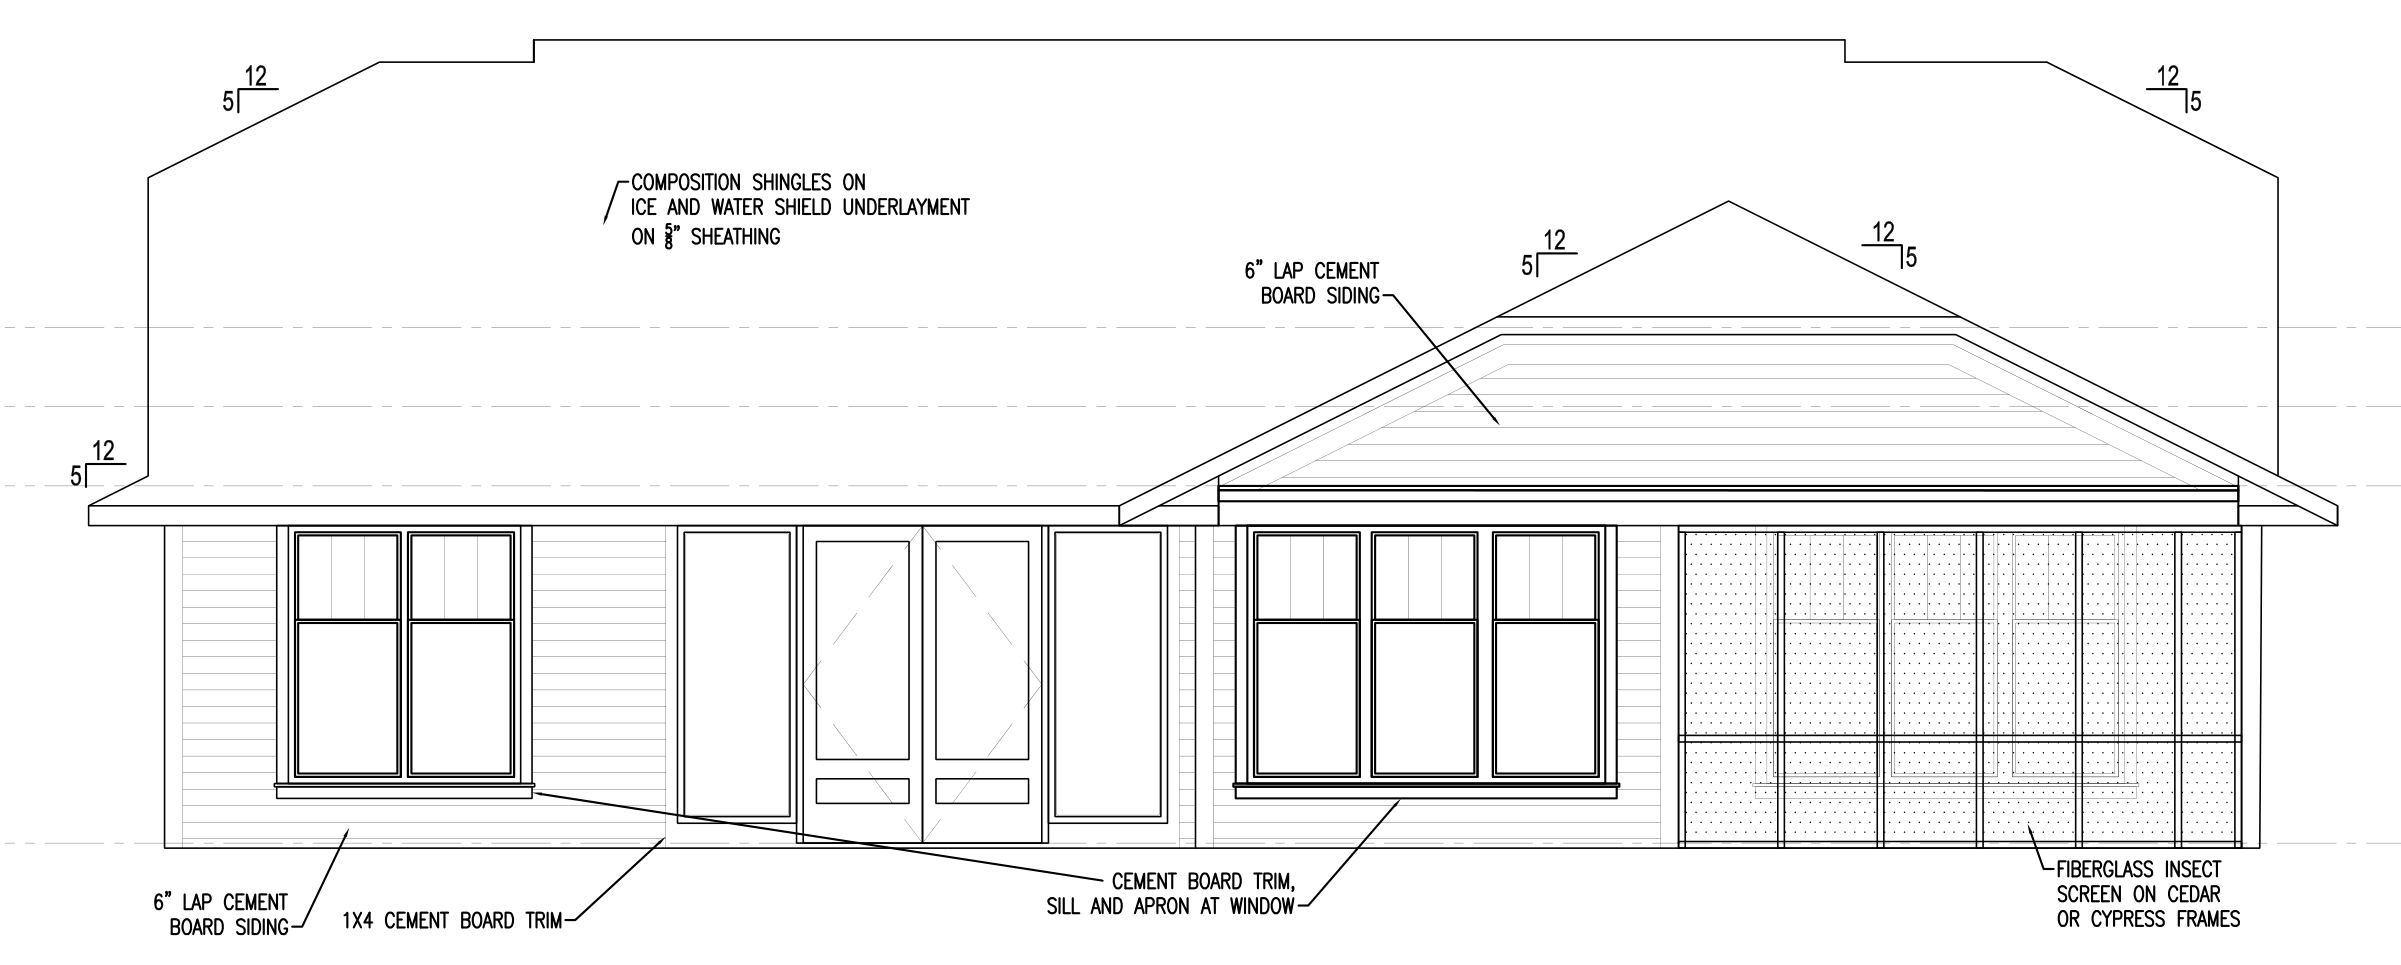
Architectural elevations
Cottage Build
New-Construction elevation drawings from this project.
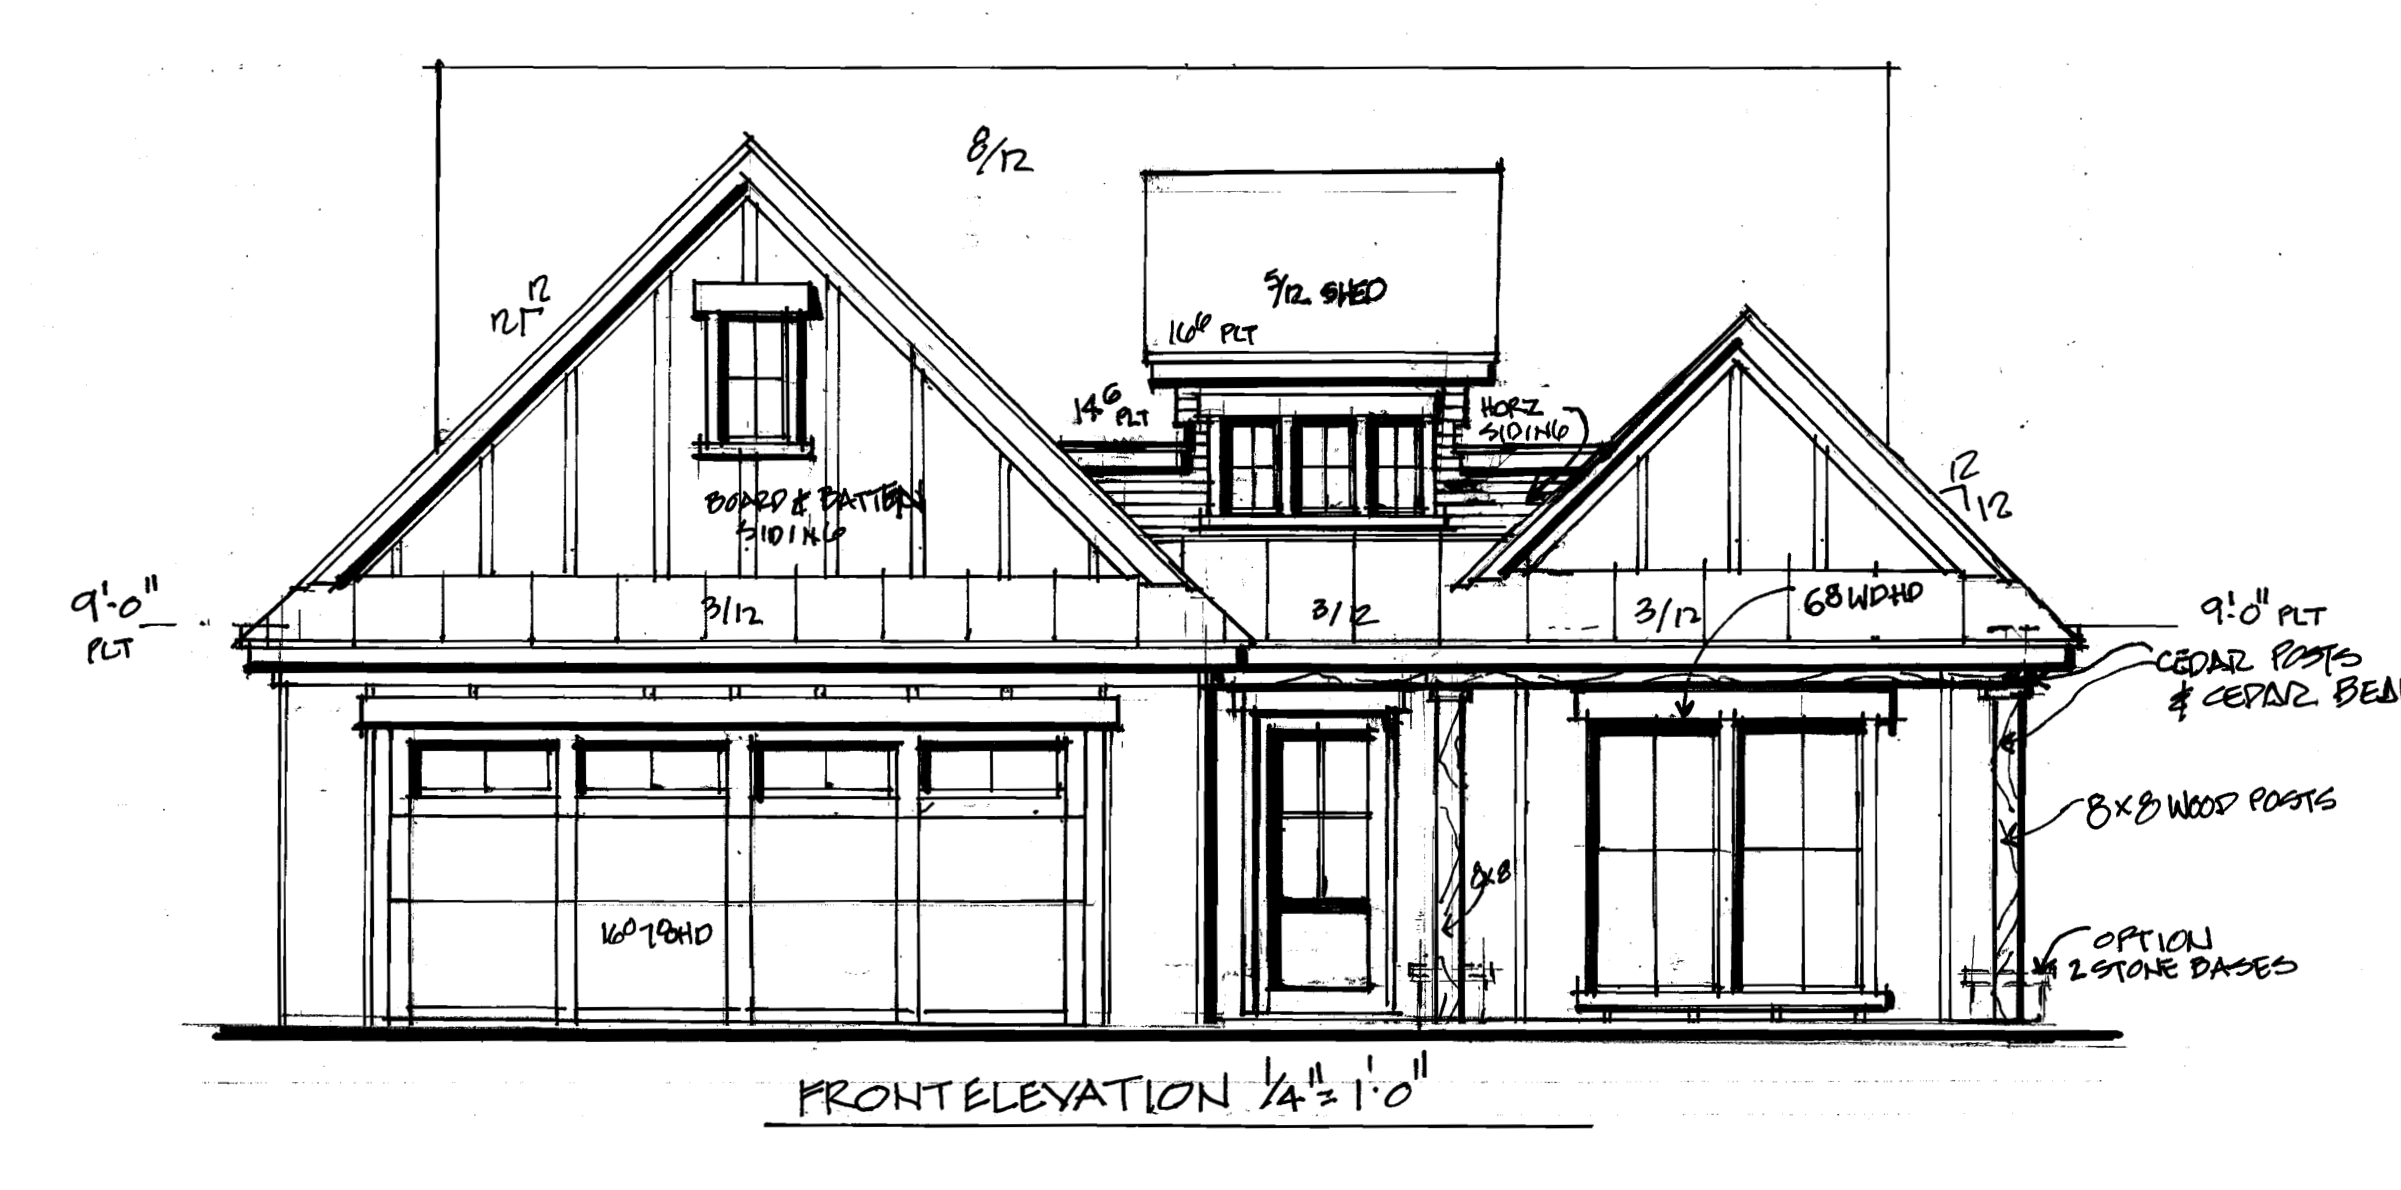
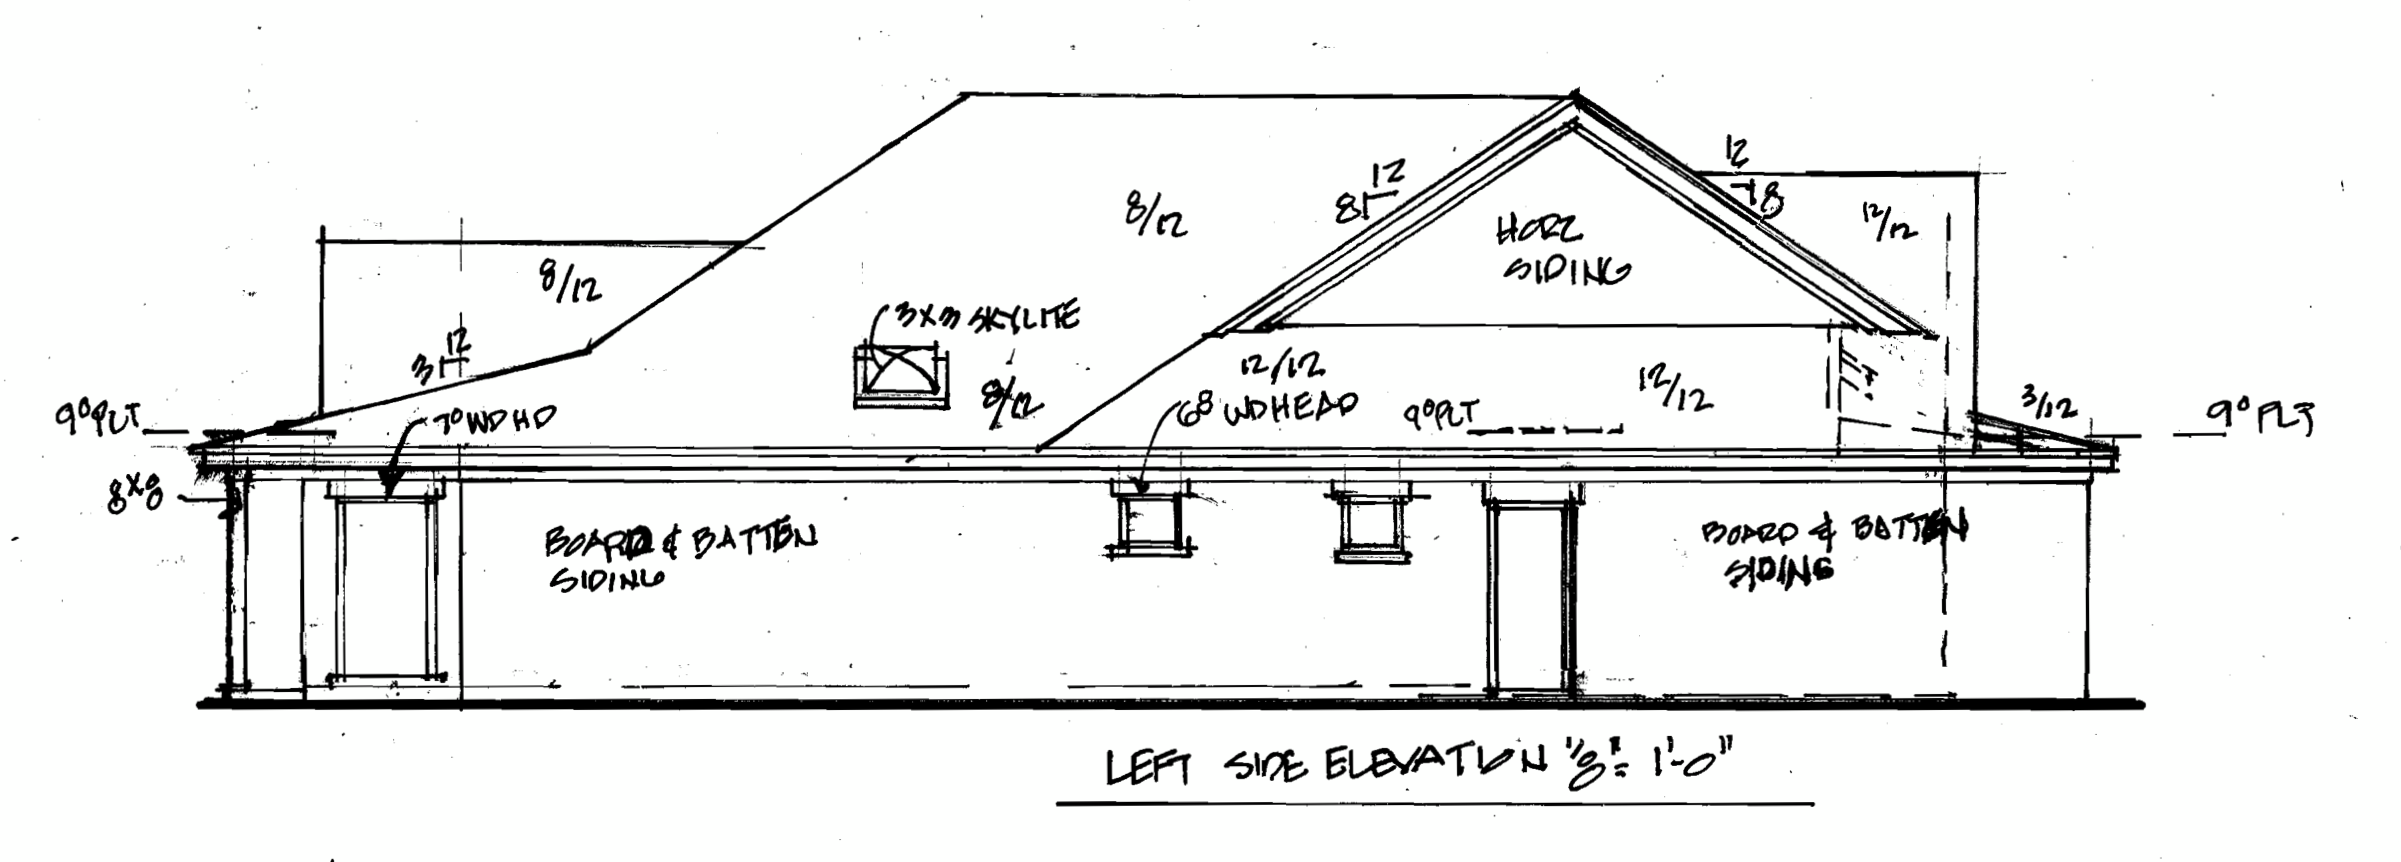
Architectural elevations
Split-Level Exterior
Elevation drawings from our past residential project work.
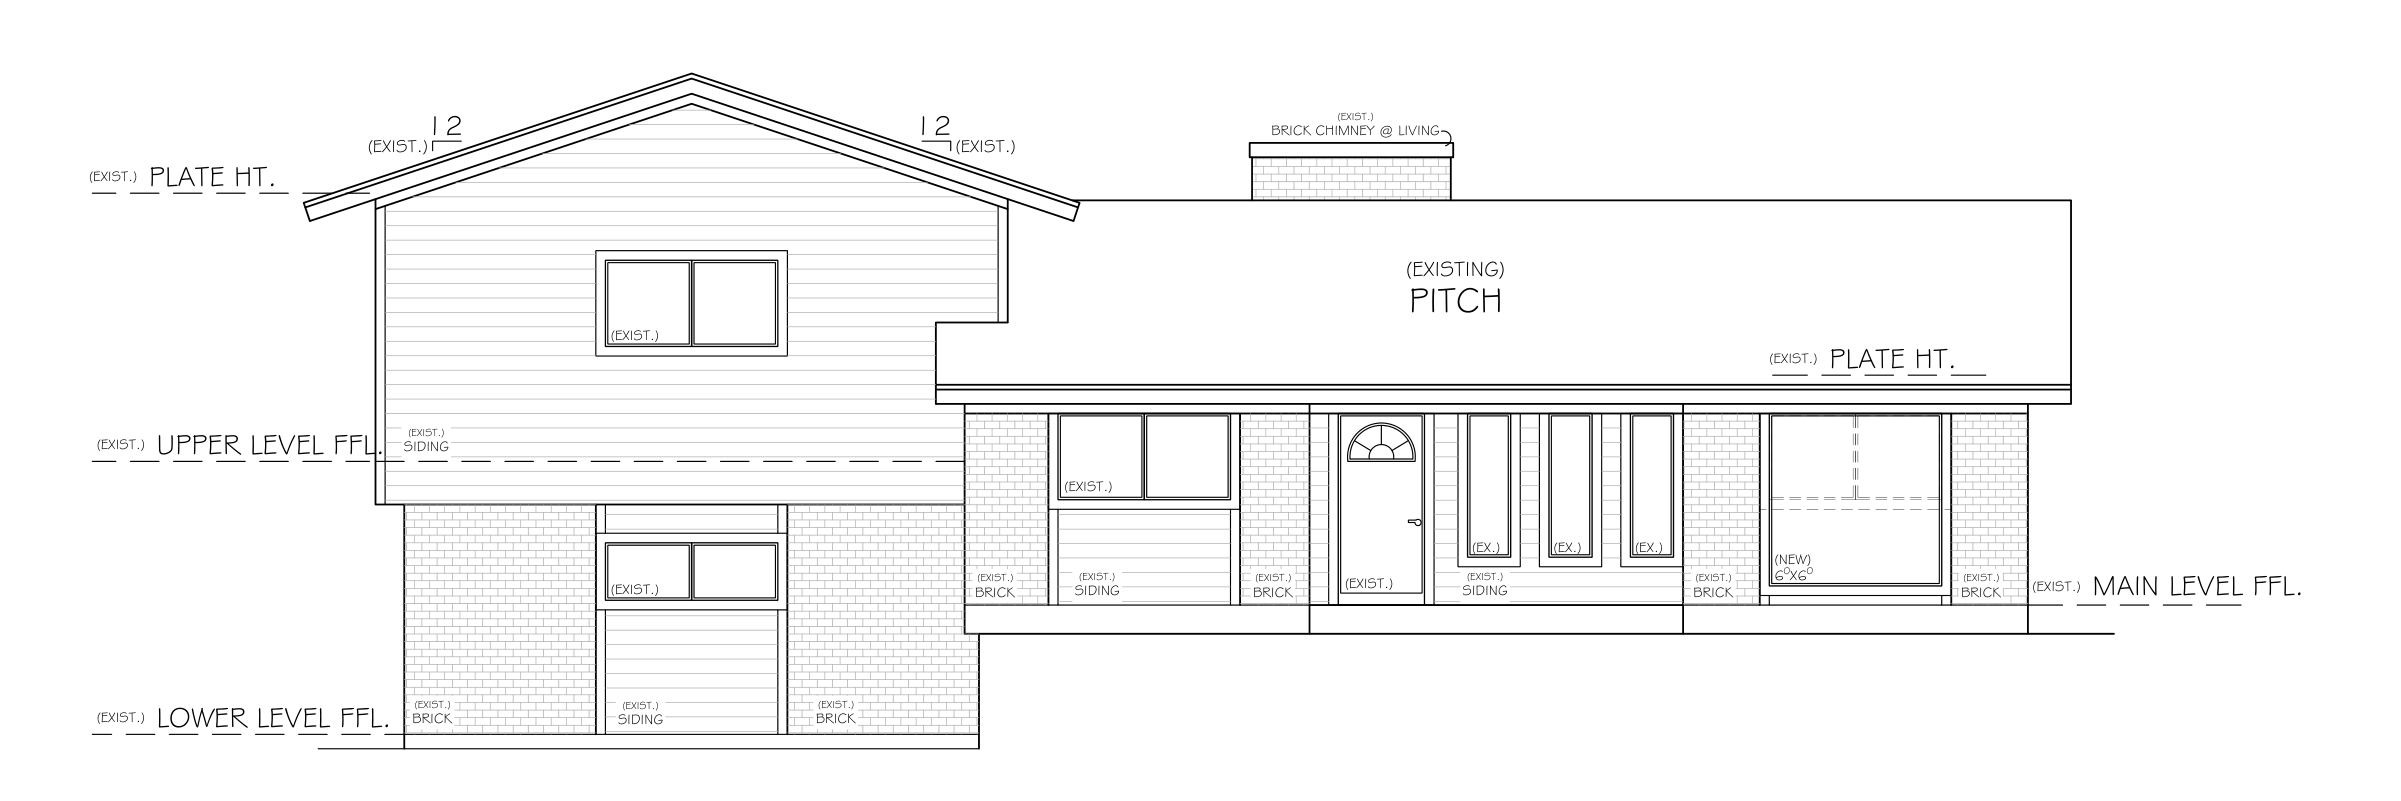
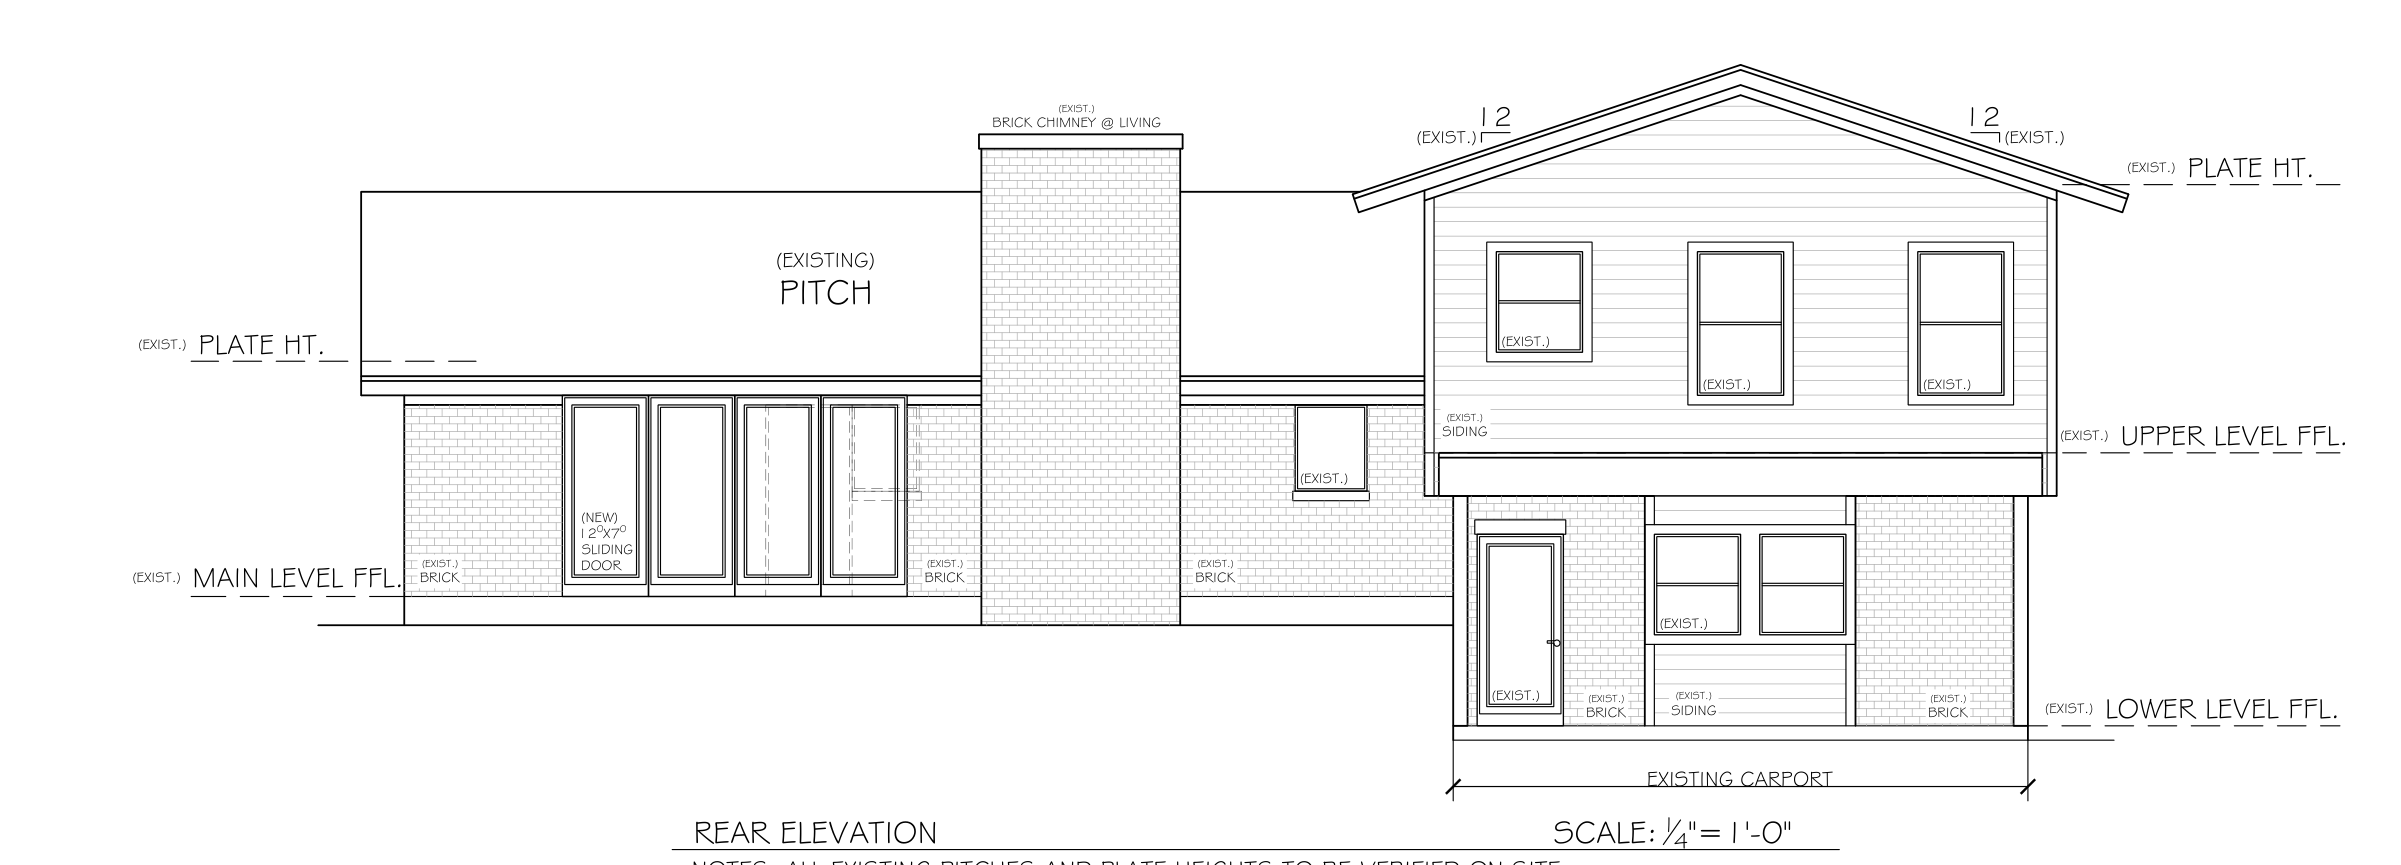
Architectural elevations
Patio & Window Updates
Elevation drawings from our past residential project work.